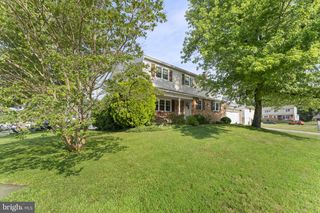
3 ALCOTT DR, Wilmington, DE 19808
- 4 beds |
- 2 baths |
- 2,000 sqft
 Single-Family Home
  Built in 1963
  6,970sqft lot
 1 car garage
  $225/sqft
  Listed 18 days ago
Property Description
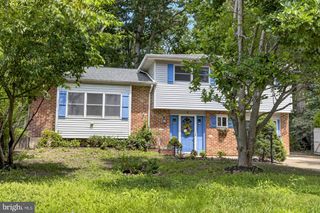
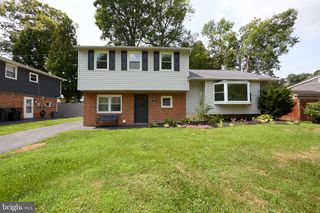
Welcome to 3 Alcott Drive in the highly desirable Heritage Park neighborhood! This beautifully updated 4-bedroom, 2 full bath split-level home offers the perfect combination of style, functionality, and flexible living spaces. Enter the home to a family room with wood burning fireplace on the entry level, with access to the attached garage. This level also features an outside entrance to the backyard, a private bedroom and a full bath, making it ideal for guests, multigenerational living, or a convenient home office. Up a short flight of steps you will find the heart of the home - a beautiful kitchen, with granite countertops, stainless steel appliances, breakfast bar and plenty of cabinet space. The kitchen flows seamlessly into the dining room and living room, making the open space a perfect place for all your hosting needs. Sliding glass doors on this level also lead to the fully fenced in back yard. Upstairs, you'll find three spacious bedrooms, including two with walk-in closets for exceptional storage. The upstairs full spa inspired bath is thoughtfully designed with a dual sink vanity, a tub/shower combination, and a linen closet. Back downstairs, the finished basement provides additional living space perfect for a family room, recreation area, home gym, or playroom. Step outside to enjoy the fully fenced backyard featuring a vinyl privacy fence and an attractive paver stone patio - ideal for relaxing, entertaining, or enjoying outdoor gatherings. Located in the sought-after Heritage Park community, this move-in-ready home offers updated living spaces, a versatile floor plan, and a fantastic outdoor setting, all within close proximity to shopping, dining, parks, and major commuting routes. Don't miss the opportunity to make this exceptional home your own!
- Listing Status:
- Pending
- Date Added:
- July 10, 2026
- Data Last Updated:
- July 28, 2026 at 5:19PM
- Listing Office:
- Compass : 3022029855
- Listing Agent:
- Andrea L Harrington : 3023838360
- MLS ID:
- DENC2105684

- General: Bathroom - Walk-In ShowerBathroom - Tub ShowerCarpetCeiling Fan(s)Dining AreaEntry Level BedroomFloor Plan - OpenWalk-in Closet(s)Wood Floors
- Rooms: Living RoomDining RoomPrimary BedroomBedroom 2Bedroom 3KitchenFamily RoomBedroom 1
- Appliances: DishwasherDisposalDryerMicrowaveOven - DoubleOven/Range - ElectricRefrigeratorWasherWaterHeater
- Laundry: Basement
- Basement: Partially finishedFull
- Flooring: CarpetCeramic tileHardwood
- A/C: Central A/C
- Heating: Heat Pump - Oil BackUpElectricOil
- Fireplace: BrickEquipmentWoodFireplaceFireplaces: 1
- Disability Feature: None
- General: SidewalksStone Retaining WallsAbove GradeBelow Grade
- Style: Split Level
- Other Structures: Patio
- Roofing: Shingle
- General: FrameBrickVinyl Siding2Active Radon MitigationBlock
- Originating MLS: BRIGHT_MAIN
- School District: RED CLAY CONSOLIDATED
- County: NEW CASTLE-DE
- Zoning: NC6.508-049.20-025
- Fencing: Vinyl
- Water: Public
- Sewer: Public Sewer
- Source: BRIGHT_MAIN
This listing courtesy of Andrea L Harrington , Compass
Monthly Payment
- Principal & Interest $
- Property Taxes $
- Home Insurance $
- VA Funding Fee $

 New - 13 hours ago