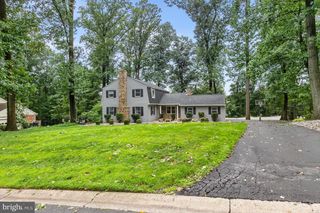
3810 VALLEY BROOK DR, Wilmington, DE 19808
- 5 beds |
- 3 baths |
- 2,860 sqft
 Single-Family Home
  Built in 1963
  0.61acre lot
 2 car garage
  $253/sqft
  Listed 2 days ago
Property Description
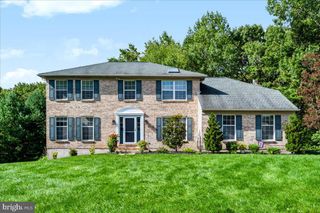
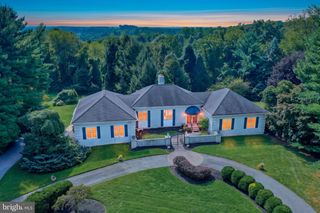
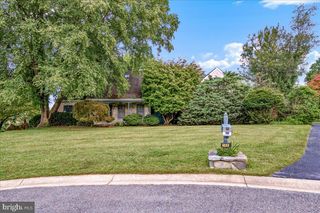
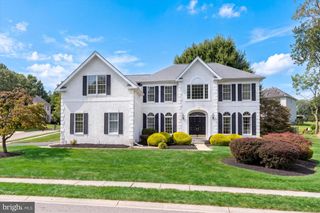
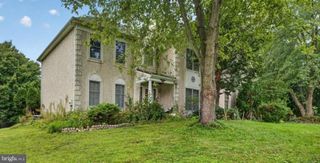
Welcome to 3810 Valley Brook Drive! Just outside Hockessin, this modern beauty is located in the Oakwood Hills Subdivision off of Graves Rd. Situated on a .61 acre corner lot with plenty of room for everyone, this home has 5 bedrooms and 3 full baths. Enter through the front portico with cedar wrapped pillars and step inside, you will immediately notice the open layout, multiple fireplace rooms, huge windows, providing tons of nature light, a stunning kitchen with quartz countertops, all new appliances and beautiful hardwood floors. This main level has a bedroom with double closets and full bath. Upstairs you have an additional primary en suite and 3 other generously sized bedrooms, all with plenty of closet space and another full hall bathroom. Make your way to the unfinished basement where you'll find the laundry area and extra space, to use as you desire, maybe a gym, playroom, additional tv room, storage, office, possibilities are endless. Private corner lot with mature trees and rear patio for relaxing and grilling. All the costly items have been updated for you; windows, siding, roof, hot water heater, and HVAC were all installed in 2026, just bring your bags, unpack and be settled in for the holidays! Conveniently located near Rt 41 for easy commutes North or South. Reach out for a private showing and make Valley Brook your new home!
- Listing Status:
- Active
- Data Last Updated:
- October 4, 2026 at 11:18PM
- Listing Office:
- Patterson-Schwartz-Hockessin : 3022393000
- Listing Agent:
- Allison Michelle Fehnel : 3025407756
- MLS ID:
- DENC2112286

- General: Above GradeBelow Grade
- Style: Colonial
- Other Structures: Patio
- Roofing: Architectural Shingle
- General: Aluminum SidingBrick2BlockCrawl Space
- Originating MLS: BRIGHT_MAIN
- School District: RED CLAY CONSOLIDATED
- County: NEW CASTLE-DE
- Zoning: NC210801940011
- View: Trees/Woods
- Water: Well
- Sewer: Public Sewer
- Source: BRIGHT_MAIN
- Exclusions: Decorkitchen stoolsfurniture.
This listing courtesy of Allison Michelle Fehnel , Patterson-Schwartz-Hockessin
Monthly Payment
- Principal & Interest $
- Property Taxes $
- Home Insurance $
- VA Funding Fee $

 New - 2 days ago