4009 OAK ST, Wilmington, DE 19808
- 3 beds |
- 3 baths |
- 1,750 sqft
 Single-Family Home
  Built in 2004
  7,405sqft lot
 1 car garage
  $226/sqft
  Listed 1 month ago
Property Description
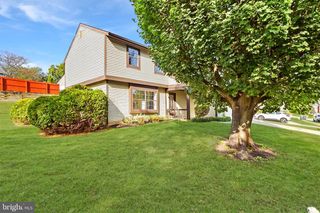
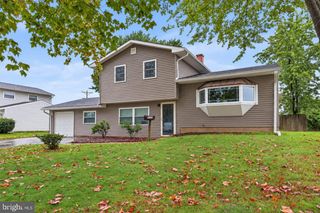
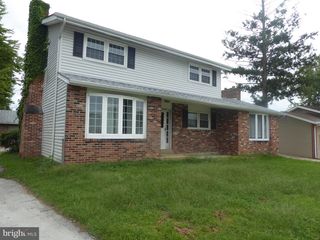
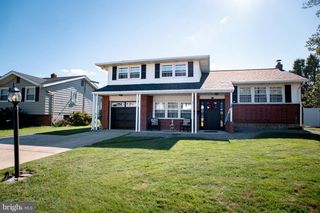
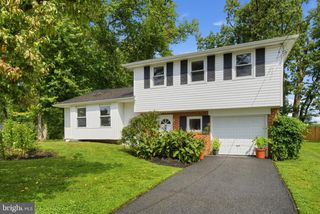
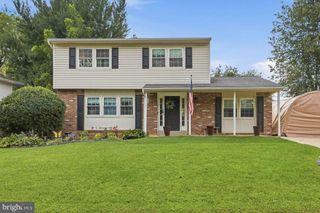
Welcome to 4009 Oak St, a charming 3-bedroom, 2.5-bathroom home offering a spacious layout, abundant natural light, and plenty of room to enjoy both inside and out. Enter into the bright living room, featuring a ceiling fan and lots of natural sunlight. Beautiful hardwood floors flow throughout most of the first floor, continuing into the dining room, creating a seamless and inviting living space. The kitchen features granite countertops, breakfast bar seating, gas cooking and opens to the dining area where doors lead directly to the back patio – perfect for outdoor dining and entertaining. Back inside and also on the first level is a powder room and access to the 1-car garage. Upstairs, the spacious primary bedroom features a ceiling fan, three closets for ample storage, and a private full bathroom. Two additional bedrooms, both with ceiling fans, a full bathroom, and the conveniently located second-floor laundry complete the upper level. The finished basement offers a spacious family room area along with a separate den that provides flexibility for a possible fourth bedroom, home office, playroom, or additional living space. Outside, enjoy a large backyard with a patio and shed, offering plenty of space for entertaining, gardening, or relaxing. Additional highlights include a newer tankless water heater (2 years old), a new A/C unit, a smart doorbell and all appliances are included. With its spacious layout, beautiful hardwood floors, finished basement, convenient second-floor laundry, and generous outdoor space, this home offers the flexibility and features today's buyers are looking for. Don't miss the opportunity to make 4009 Oak St your new home!
- Listing Status:
- Active
- Date Added:
- September 2, 2026
- Data Last Updated:
- October 5, 2026 at 3:16AM
- Listing Office:
- Compass : 3022029855
- Listing Agent:
- Andrea L Harrington : 3023838360
- MLS ID:
- DENC2110188

- General: Above GradeBelow Grade
- Style: Colonial
- Other Structures: Patio
- Parking: Concrete Driveway
- Roofing: Shingle
- General: StoneVinyl Siding2Concrete Perimeter
- Originating MLS: BRIGHT_MAIN
- School District: RED CLAY CONSOLIDATED
- County: NEW CASTLE-DE
- Zoning: NC508-044.20-206
- Water: Public
- Sewer: Public Sewer
- Source: BRIGHT_MAIN
- Exclusions: *See uploaded Inclusions/Exclusions Sheet
This listing courtesy of Andrea L Harrington , Compass
Monthly Payment
- Principal & Interest $
- Property Taxes $
- Home Insurance $
- VA Funding Fee $