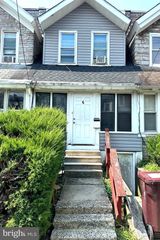
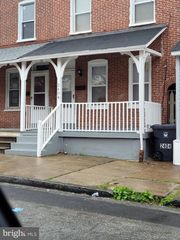
413 S CLAYMONT ST, Wilmington, DE 19801
- 2 beds |
- 2 baths |
- 1,175 sqft
 Town Home
  Built in 1900
  1,307sqft lot
 —— car garage
  $98/sqft
  Listed 2 months ago
Property Description
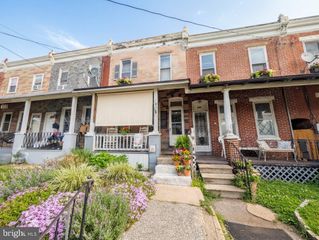
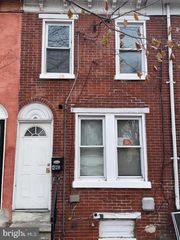
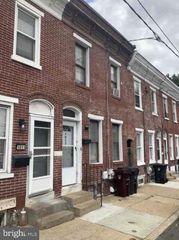
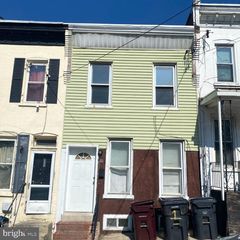
Welcome to Southbridge! One of the first communities to spawn the City of Wilmington! Sited along the riverfront, brimming with charm and character from yesteryear, but dawning newer contemporary construction as well. Located half a block away from a new construction community that has broken ground, this presents an excellent opportunity for the aspiring home owner who is resourceful or investor looking to add to their portfolio, create a portfolio or renovate and resell to create capital gain. This masonry and vinyl sided end of row home is ready for your vision and creativity! Foyer welcomes you and winds around to living space with knee wall separating into a dining area. Kitchen with slider to rear yard and access to first floor laundry area. Partially fenced in rear yard for escaping after a hard days work. Main floor serviced with a half bath for friends and occupants alike. Second level is host to two expansive sleeping chambers with functional storage capacity. Main bathroom is oversized and features a tub/shower combo, large vanity and access to a walk in closet which goes directly into a bedroom. Priced affordably and presents an obvious economic incentive for home ownership!
- Listing Status:
- Active
- Data Last Updated:
- September 25, 2026 at 1:17PM
- Listing Office:
- Pantano Real Estate Inc : 3028880300
- Listing Agent:
- Joseph P Hurley III : 3027405524
- MLS ID:
- DENC2106842

- General: Exterior LightingSidewalksStreet LightsAbove GradeBelow Grade
- Style: Colonial
- Roofing: Flat
- Windows: ReplacementVinyl clad
- General: StuccoVinyl Siding2Stone
- Originating MLS: BRIGHT_MAIN
- School District: CHRISTINA
- County: NEW CASTLE-DE
- Zoning: 26R-326-058.10-135
- Fencing: ChainLinkRear
- Utilities: 100 amp serviceCircuit breakers
- Water: Public
- Sewer: Public Sewer
- Source: BRIGHT_MAIN
- Exclusions: N/A
This listing courtesy of Joseph P Hurley III , Pantano Real Estate Inc
Monthly Payment
- Principal & Interest $
- Property Taxes $
- Home Insurance $
- VA Funding Fee $