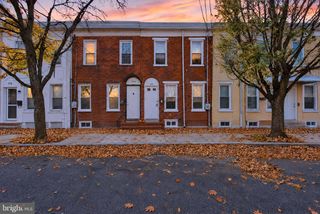
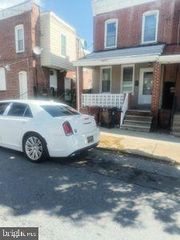
432 S VAN BUREN ST, Wilmington, DE 19805
- 3 beds |
- 1 bath |
- 1,225 sqft
 Town Home
 Built in 1914
 871sqft lot
 —— car garage
 $151/sqft
 Listed 14 days ago
Property Description
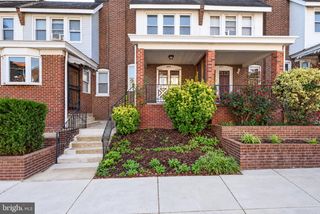
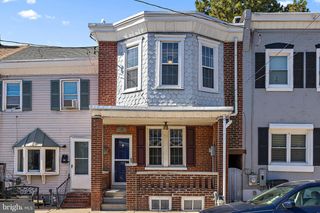
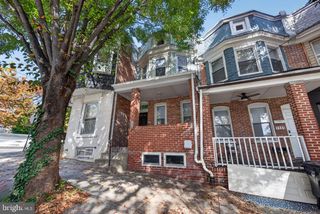
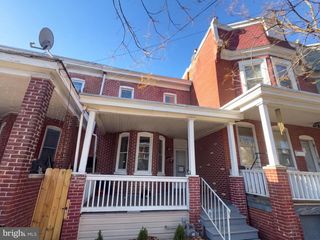
Welcome to Hedgeville! A quaint and quiet community on the Southwest side of the City of Wilmington! Uniquely sited with access points off Maryland Ave., and I95 making it easy to come and go as you need be. Walking distance to multiple parks, playgrounds, places of worship, educational facilities and the Riverfront in all its glory. Covered front porch greets you as you approach the main door and provides a tranquil perched retreat. Across the threshold you will be captivated by an open and airy floor plan that glistens both natural and recessed lights off the LVP flooring that runs the depth of the main level. Dining space is open to gourmet kitchen flaunting quartz counters over top of white maple cabinetry and accentuated with a stainless appliance assortment. Rear fenced in patio is a perfect space to abscond from life's melodramatics. Sumptuous carpeting sweeps you away to the second level which presents three eclectic sleeping chambers with glorious storage elements. Full bathroom with tile tub surround displaying a designer inlay will help wash away today and prepare you for tomorrow. Gas heat and hot water, updated electric and washer/dryer complete this stupendous offering. First Time Home Buyer or down size end user should take notice. Lots of value packed into an adorable and affordable dwelling, nothing left to do but unpack and decorate for the holidays!
- Listing Status:
- Active
- Data Last Updated:
- November 19, 2026 at 7:18AM
- Listing Office:
- Pantano Real Estate Inc : 3028880300
- Listing Agent:
- Joseph P Hurley III : 3027405524
- MLS ID:
- DENC2114040

- General: Exterior LightingSidewalksStreet LightsAbove GradeBelow Grade
- Style: Colonial
- Other Structures: Porch
- Roofing: Flat
- Windows: ReplacementVinyl clad
- General: BrickAluminum SidingVinyl Siding2Stone
- Originating MLS: BRIGHT_MAIN
- School District: CHRISTINA
- County: NEW CASTLE-DE
- Zoning: 26R-326-042.10-434
- Fencing: ChainLinkRear
- Utilities: 100 amp serviceCircuit breakers
- Water: Public
- Sewer: Public Sewer
- Source: BRIGHT_MAIN
- Exclusions: N/A
This listing courtesy of Joseph P Hurley III , Pantano Real Estate Inc
Monthly Payment
- Principal & Interest $
- Property Taxes $
- Home Insurance $
- VA Funding Fee $

 New - 2 days ago