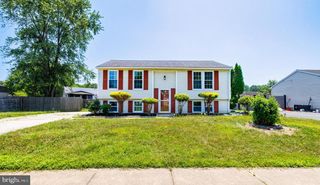
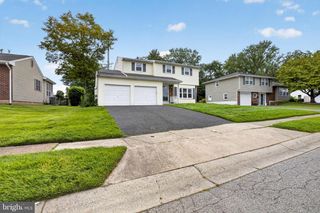
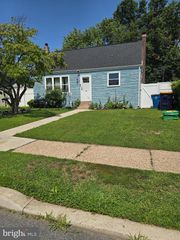
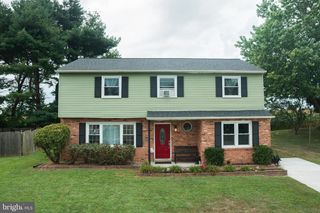
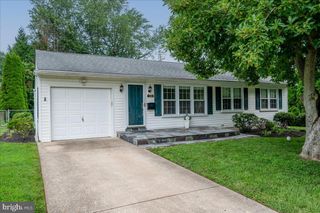
4512 VERONA DR, Wilmington, DE 19808
- 3 beds |
- 2 baths |
- 1,800 sqft
 Single-Family Home
  Built in 1957
  7,841sqft lot
 —— car garage
  $214/sqft
  Listed 1 day ago
Property Description
Welcome to 4512 Verona Dr., a well-maintained brick home offering comfortable living space, thoughtful updates, and a convenient location close to Newark, Wilmington and Christiana. The main level features beautiful hardwood floors, three bedrooms, a full bath, a spacious living room, and a large eat-in kitchen—perfect for everyday living and entertaining. The finished lower level provides a generous recreation/family room, an additional full bath, laundry area, and ample storage space. Outside, enjoy a fenced yard with a storage shed and a convenient two-car carport. Numerous updates provide peace of mind, including a new kitchen (2012), roof (2012), HVAC (2017), windows and bay window (2020), front door (2020), oil tank (2022), and new basement carpeting (2022). Ideally located just minutes from Routes 7 and 1, Christiana Hospital, Christiana Mall, shopping, dining, and major commuter routes, this home offers a wonderful combination of comfort, updates, and convenience. Schedule your tour now, it won't last long!
- Listing Status:
- Active
- Data Last Updated:
- August 20, 2026 at 7:18AM
- Listing Office:
- EXP Realty, LLC : 8885434829
- Listing Agent:
- Katina Geralis : 3023835412
- MLS ID:
- DENC2109512

- General: Above GradeBelow Grade
- Style: Ranch/Rambler
- Roofing: Architectural Shingle
- General: Brick1Concrete Perimeter
- Originating MLS: BRIGHT_MAIN
- School District: RED CLAY CONSOLIDATED
- County: NEW CASTLE-DE
- Zoning: NC6.508-044.40-025
- Water: Public
- Sewer: Public Sewer
- Source: BRIGHT_MAIN
This listing courtesy of Katina Geralis , EXP Realty, LLC
Monthly Payment
- Principal & Interest $
- Property Taxes $
- Home Insurance $
- VA Funding Fee $

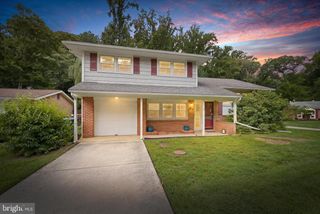
 New - 5 hours ago