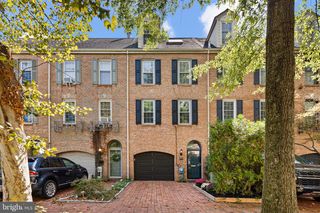
50 ROCKFORD RD, Wilmington, DE 19806
- 3 beds |
- 4 baths |
- 3,128 sqft
 Town Home
 Built in 1980
 1,742sqft lot
 —— car garage
 $216/sqft
 Listed 22 days ago
Property Description
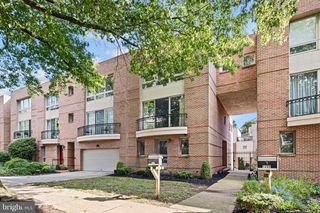
This charming end-of-row townhouse in the desirable WILM #13 subdivision of Rockford Park offers a perfect blend of comfort and modern living. Built in 1980, 100% custom renovation done in 2023 to include: new roof, two complete bathroom remodels and added a full bath on top floor, Cafe applainces, whole house water filtration system, tankless water heater, new hardwood floors in kitchen and much more!! This home has been meticulously maintained and boasts a spacious 2,650 sq. ft. layout, featuring three inviting bedrooms with en-suite full bathrooms and one powder room. Fourth bonus bedroom, media room, office or hobby room in the lower level. Step inside to discover a warm and welcoming interior, highlighted by a cozy living room that flows seamlessly into the kitchen, perfect for gatherings. The well-appointed kitchen includes tile backsplash, large island and modern appliances; such as a wall oven, cooktop, dishwasher, and refrigerator, making meal prep a delight. A walk-out lower level bonus room leads through sliding glass doors to private garden. Enjoy the beauty of various flooring options, including wood, stone, and plush carpeting throughout. A wood fireplace adds a touch of warmth to the living space, creating an inviting atmosphere for relaxation. Outside, the property features rear custom deck, a corner lot with sidewalks and street lights, enhancing the neighborhood's charm. The deck and patio provide ideal spots for outdoor entertaining or quiet evenings under the stars. Parking is convenient with both on-street and off-street condominium owned parking lot included. Located in a vibrant community, this home is close to local amenities, parks, and shopping, ensuring that everything you need is just a short distance away. Experience the perfect blend of comfort, style, low maintenance and convenience living in this delightful townhouse.
- Listing Status:
- Active
- Date Added:
- October 28, 2026
- Data Last Updated:
- November 19, 2026 at 7:18AM
- Listing Office:
- Long & Foster Real Estate, Inc. : 3023515000
- Listing Agent:
- Matthew T Day : 3023515000
- MLS ID:
- DENC2112954

- General: SidewalksStreet LightsAbove GradeBelow Grade
- Style: Contemporary
- Other Structures: DeckPatio
- Parking: PrivateParking FeeLighted Parking
- Roofing: PitchedShingle
- General: StuccoBrick3StoneConcrete Perimeter
- HOA Amenities: Common Area MaintenanceParking Fee700.0Annually
- Originating MLS: BRIGHT_MAIN
- School District: RED CLAY CONSOLIDATED
- County: NEW CASTLE-DE
- Zoning: 26R-326-006.10-075
- Utilities: Cable tvCircuit breakers
- Water: Public
- Sewer: Public Sewer
- Source: BRIGHT_MAIN
- Exclusions: All other personal property
This listing courtesy of Matthew T Day , Long & Foster Real Estate, Inc.
Monthly Payment
- Principal & Interest $
- Property Taxes $
- Home Insurance $
- VA Funding Fee $