511 BARRETT ST, Wilmington, DE 19802
- 3 beds |
- 1 bath |
- 1,150 sqft
 Single-Family Home
  Built in 1941
  2,614sqft lot
 —— car garage
  $152/sqft
  Listed 19 days ago
Property Description
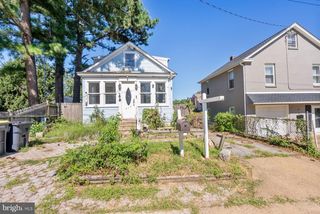
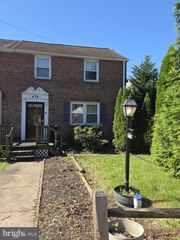
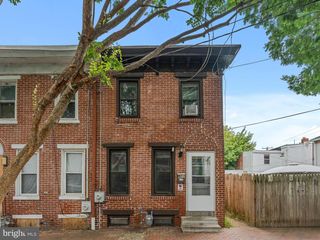
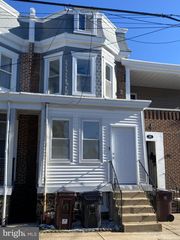
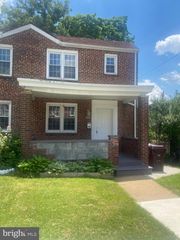
Welcome to the Ninth Ward in the City of Wilmington! A quaint and quiet community dotted with brick twin, colonial town homes with varying charm and charisma. Within walking distance to places of worship, educational facilities, shopping, and a short drive to highways and byways, this creates a convenient living dynamic that is appealing. Brick and slate roofed home is perched up off the street. Covered porch envelopes as you cross the threshold. Once inside you will be greeted with original hardwood floors that go throughout the interior. Living room with brick, wood burning fireplace for the cooler months on approach. Separate dining room overlooking the front yard and neighborhood with chair railing. Kitchen with modern cabinetry, countertops and tile floor is an excellent place to prepare meals. Second level is host to three bedrooms with thoughtful storage elements. Full bathroom features tile floor, walls and tub surround, perfect to recharge for the next day ahead. Lower level is host to washer/dryer, mechanical room, and a partially finished space once converted from a garage area. This could be put back or updated for more interior finished space. Rear of the home provides a concrete driveway for off street parking which is accessed via an alley. Excellent opportunity for aspiring and resourceful home owner to make this their own with some finishing touches. An investor can renovate and rent for cash flow, or repair and resell for profit. Priced attractively to leave room to add value through strategic projects focused on further modernization and feature additions. Roll up your sleeves and get busy for a Fall project!
- Listing Status:
- Active
- Data Last Updated:
- September 24, 2026 at 4:18AM
- Listing Office:
- Pantano Real Estate Inc : 3028880300
- Listing Agent:
- Joseph P Hurley III : 3027405524
- MLS ID:
- DENC2110378

- General: Exterior LightingSidewalksStreet LightsAbove GradeBelow Grade
- Style: Colonial
- Parking: Concrete Driveway
- Roofing: PitchedSlate
- Windows: ReplacementVinyl clad
- General: Brick2Block
- Originating MLS: BRIGHT_MAIN
- School District: BRANDYWINE
- County: NEW CASTLE-DE
- Zoning: 26R-326-009.30-045
- Utilities: 100 amp serviceCircuit breakers
- Water: Public
- Sewer: Public Sewer
- Source: BRIGHT_MAIN
- Exclusions: N/A
This listing courtesy of Joseph P Hurley III , Pantano Real Estate Inc
Monthly Payment
- Principal & Interest $
- Property Taxes $
- Home Insurance $
- VA Funding Fee $