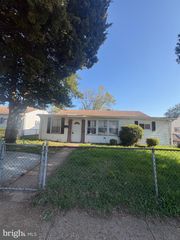
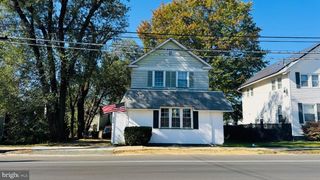
511 W 38TH ST, Wilmington, DE 19802
- 3 beds |
- 2 baths |
- 1,375 sqft
 Single-Family Home
 Built in 1949
 2,614sqft lot
 1 car garage
 $171/sqft
 Listed 18 days ago
Property Description
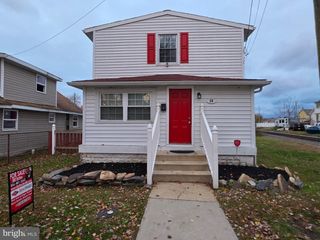
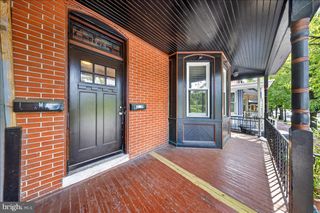
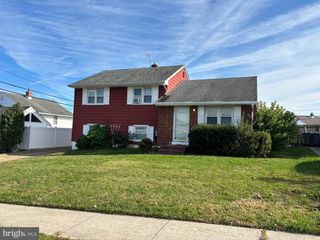
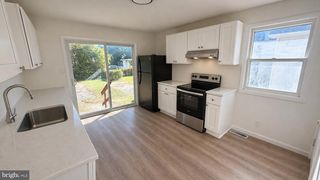
Welcome to 511 W. 38th Street. This lovely home has been in the same family over 50 years. The screen front porch offers a great place for your morning java or tea. Upon entering the property; you are greeted by the beautiful original hardwood floors. The hardwood floors are throughout the entire home. The living room is very spacious. The dining room currently has a full dining set offering plenty of room for family gatherings. The eat in kitchen has a breakfast nook with plenty of cabinets. There is a pantry in the kitchen also. The powder room is located off the kitchen. As you make your way up the wide stairway, upstairs are 3 nice size bedrooms. The primary bedroom has 2 closets. There is a full bathroom on this level. The other 2 bedrooms are nice in size with plenty of closets space. The partially finished basement has additional space for storage and the laundry room is located in the basement. Please verify taxes; current taxes are based on senior discount. This property is conveniently located to schools, parks, shopping centers and the interstate. Schedule your tour today!
- Listing Status:
- Active
- Data Last Updated:
- November 19, 2026 at 3:17AM
- Listing Office:
- Tesla Realty Group, LLC : 8448375274
- Listing Agent:
- Carolyn A Brock : 3025303891
- MLS ID:
- DENC2114028

- General: Above GradeBelow Grade
- Style: Colonial
- General: Brick2Brick/MortarBlock
- Originating MLS: BRIGHT_MAIN
- School District: BRANDYWINE
- County: NEW CASTLE-DE
- Zoning: 26R-226-009.30-105
- Water: Public
- Sewer: Public SepticPublic Sewer
- Source: BRIGHT_MAIN
- Exclusions: Personal property
This listing courtesy of Carolyn A Brock , Tesla Realty Group, LLC
Monthly Payment
- Principal & Interest $
- Property Taxes $
- Home Insurance $
- VA Funding Fee $