719 NOTTINGHAM RD, Wilmington, DE 19805
- 5 beds |
- 3 baths |
- 2,400 sqft
 Single-Family Home
  Built in 1920
  3,920sqft lot
 1 car garage
  $288/sqft
  Listed 1 month ago
Property Description
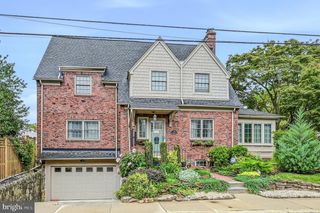
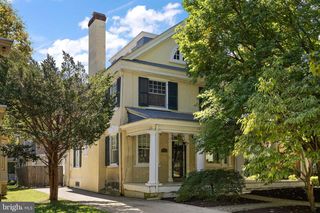
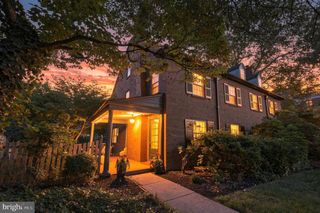
Nestled in historic and mature tree lined Wawaset Park, this classic 1920s Tudor pairs craftsmanship with modern functionality. Built with solid masonry, steeply pitched gable roofs, terra cotta tiles, and copper gutters, the exterior delivers unmistakable character. A brick walkway leads past mature landscaping and a screened porch straight to the main entry. Inside, wide architectural arches transition from the foyer into the living and formal dining spaces. The living room features a brick fireplace, built-in shelving, and a coffered ceiling. Large windows line three sides of the main level, loading the interior with natural light throughout the day. Gleaming hardwood floors lead you throughout the home. The newly updated kitchen furnished with new countertops and backsplash entertains easily, featuring new black stainless steel Samsung appliances, a dedicated coffee setup, a wine fridge, and clean, solid finishes. Outside, the fully fenced backyard functions as a private, low-maintenance outdoor living room complete with space for relaxation. Pavers offer a place to enjoy a sunny afternoon. Access to the oversized garage outfitted with new drywall for a finished look, may also be found here. Upstairs you will find five generously spaced bedrooms and three full baths. There is also a full unfinished basement with bilco doors for additional storage. The hot water heater and air conditioning system have been very recently replaced. The sprinkler system is also new. The home has been incredibly maintained for the new owners enjoyment. The neighborhood is the perfect blend of quiet and convenient, historic charm and modern comfort. The home is well cared for, and priced to sell. Schedule a tour today!
- Listing Status:
- Active
- Data Last Updated:
- September 24, 2026 at 7:17AM
- Listing Office:
- Compass : 3022029855
- Listing Agent:
- Robert A Blackhurst : 3027233770
- MLS ID:
- DENC2108942

- General: Above GradeBelow Grade
- Style: Tudor
- Roofing: OtherMetalAsphalt
- General: BrickStucco3Other
- HOA Amenities: 71.0Semi-Annually
- Originating MLS: BRIGHT_MAIN
- School District: RED CLAY CONSOLIDATED
- County: NEW CASTLE-DE
- Zoning: 26R-126-019.10-032
- Fencing: PrivacyRear
- Utilities: Natural gas availableElectric available
- Water: Public
- Sewer: Public Sewer
- Source: BRIGHT_MAIN
This listing courtesy of Robert A Blackhurst , Compass
Monthly Payment
- Principal & Interest $
- Property Taxes $
- Home Insurance $
- VA Funding Fee $