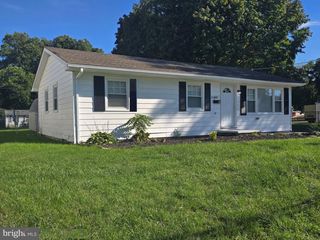
1722 UPPER KING RD, Woodside, DE 19980
- 2 beds |
- 1 bath |
- 759 sqft
 Single-Family Home
  Built in 1925
  0.3acre lot
 1 car garage
  $316/sqft
  Listed 2 months ago
Property Description
PRICE SLASHED 20K! Motivated seller! Rare opportunity to own a charming bungalow with a heated workshop and two parcels totaling approximately 0.64 acres! Conveniently located just minutes from Woodside, Camden, Dover, and Dover Air Force Base, this well-maintained 2-bedroom, 1-bath home offers comfortable living with valuable recent updates, including a new forced-air heating system and central air (2025), new roof (2026), and new water heater (2026). The updated kitchen offers plenty of cabinet space, while the rear deck overlooks the backyard, providing a great place to relax or entertain. The owners are having the entire home painted inside for a fresh neutral move-in ready look! The adjoining parcel (7 19 11105 01 4000 000; #1714 Upper King Rd.) features a large white heated workshop/garage with built-in workbenches, shelving, storage areas, and extensive paved parking—perfect for hobbies, projects, extra storage, or possible conversion to an additional dwelling for rental income. This adjoining parcel has been confirmed a buildable lot by the Town of Woodside with property measurements as follows: 54 ft. on the W property line (along the road); 244.52 ft. on the N property line; 54.13 on the E property line; 240.77 ft on S line. Setbacks 10 feet from each side but flexible per town. Tax values entered in this listing are the total for both parcels from 2025 billing.
- Listing Status:
- Active
- Date Added:
- July 18, 2026
- Data Last Updated:
- October 5, 2026 at 7:16AM
- Listing Office:
- Iron Valley Real Estate Premier : 3027414545
- Listing Agent:
- Kelly Foster : 3026326709
- MLS ID:
- DEKT2048690

- General: Outbuilding(s)Above Grade
- Style: Bungalow
- Other Structures: Deck
- Parking: Asphalt Driveway
- Roofing: Asphalt
- General: Vinyl Siding1.5Block
- Originating MLS: BRIGHT_MAIN
- School District: CAESAR RODNEY
- County: KENT-DE
- Zoning: NA - NOT AVAILABLENM-19-11105-01-3900-000
- View: StreetTrees/Woods
- Fencing: Vinyl
- Water: Well
- Sewer: Gravity Sept Fld
- Source: BRIGHT_MAIN
This listing courtesy of Kelly Foster , Iron Valley Real Estate Premier
Monthly Payment
- Principal & Interest $
- Property Taxes $
- Home Insurance $
- VA Funding Fee $