1055 N KENSINGTON PARK DRIVE S 612, Altamonte Springs, FL 32714
- 3 beds |
- 2 baths |
- 1,908 sqft
 Condominium
  Built in 1986
  871sqft lot
 —— car garage
  $167/sqft
  Listed 18 days ago
Property Description
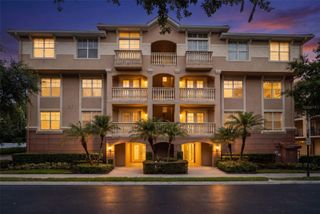
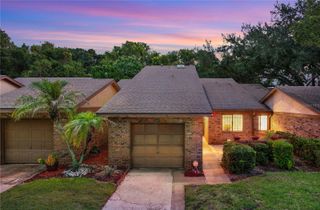
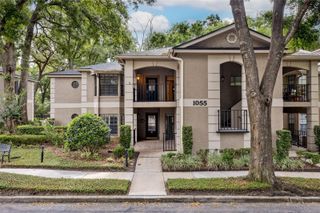
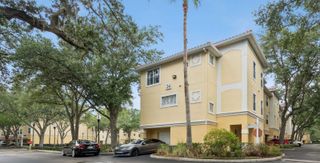
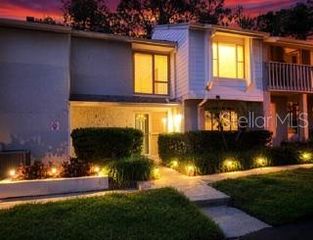
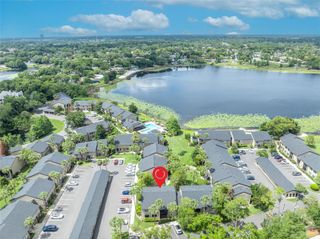
PRICED BELOW MARKET VALUE & MOVE-IN READY! Don't miss this exceptional opportunity to own the largest 3-bedroom, 2-bath floor plan in the sought-after, gated community of Kensington Park. Offering 1,908 square feet of living space, this spacious ground-floor condominium has been freshly painted and is ready for its new owner. Designed for comfortable, low-maintenance living, this first-floor residence offers inviting indoor and outdoor spaces. Enjoy your morning coffee on the covered front patio or unwind in the oversized glass-enclosed rear lanai overlooking the community tennis courts. The well-appointed eat-in kitchen features abundant cabinetry, a pantry, stainless steel appliances, space for a dinette, and a sliding glass door that fills the room with natural light while providing access to the front patio. The adjacent dining area easily accommodates a large table, while the spacious living room is anchored by a charming brick fireplace, creating a warm and welcoming gathering space. The oversized primary suite serves as a private retreat with two generous walk-in closets offering exceptional storage. The ensuite bathroom includes a double vanity, soaking tub, and separate walk-in shower. Two additional bedrooms provide flexibility for guests, a home office, or hobbies. Additional features include ceiling fans throughout, Bahama shutters, and an assigned covered parking space. The monthly HOA fee offers outstanding value by including cable, high-speed internet, water, trash, exterior building maintenance, and beautifully maintained grounds, providing truly carefree ownership. Residents of Kensington Park enjoy an impressive selection of resort-style amenities, including two swimming pools, a hot tub, sauna, clubhouse, fitness center, indoor racquetball court, tennis courts, and pickleball courts. Surrounded by majestic live oak trees, this private gated community also features a convenient rear access gate and is ideally located near shopping, dining, medical facilities, and major roadways, making everyday living both convenient and enjoyable. This move-in ready home combines generous living space, exceptional amenities, and an unbeatable value in one of the area's most desirable gated communities.
- Listing Status:
- Active
- Date Added:
- July 8, 2026
- Data Last Updated:
- July 26, 2026 at 10:24PM
- Listing Office:
- EXP REALTY LLC : 888-883-8509
- Listing Agent:
- Ron Viau : 321-544-6449
- MLS ID:
- O6423335

- General: LightingPrivate EntranceSidewalkSliding DoorsStorageTennis Court(s)
- Style: Contemporary
- Parking: Covered
- Roofing: Shingle
- Windows: Shutters
- General: BlockStuccoOneSlab
- Road/Access: Asphalt
- HOA Amenities: Basketball CourtCable TVClubhouseFitness CenterGatedMaintenancePickleball Court(s)PlaygroundPoolRacquetballRecreation FacilitiesSecurityShuffleboard CourtSpa/Hot TubTennis Court(s)Vehicle RestrictionsWheelchair AccessCable TVCommon Area TaxesPoolEscrow Reserves FundInsuranceInternetMaintenance StructureMaintenance GroundsMaintenanceManagementPest ControlPrivate RoadRecreational FacilitiesSecurityTrash705.0Monthly
- Originating MLS: Stellar MLS
- County: Seminole
- Zoning: R-3UNIT 612 KENSINGTON PARK PH 3 ORB 1719 PG 160803-21-29-538-0000-6120
- View: Trees/Woods
- Utilities: BB/HS Internet AvailableCable AvailableCable ConnectedElectricity AvailableElectricity ConnectedFire HydrantPhone AvailablePublicSewer AvailableSewer ConnectedUnderground UtilitiesWater AvailableWater Connected
- Water: Public
- Sewer: Public Sewer
- Source: Stellar MLS
- Ownership: Fee Simple
This listing courtesy of Ron Viau , EXP REALTY LLC
Monthly Payment
- Principal & Interest $
- Property Taxes $
- Home Insurance $
- VA Funding Fee $