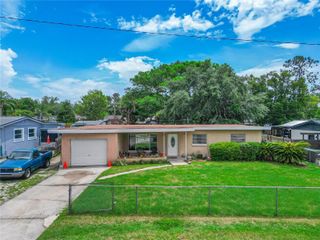
107 FORD AVENUE, Altamonte Springs, FL 32701
- 3 beds |
- 1 bath |
- 864 sqft
 Single-Family Home
  Built in 1961
  10,454sqft lot
 —— car garage
  $354/sqft
  Listed 11 days ago
Property Description
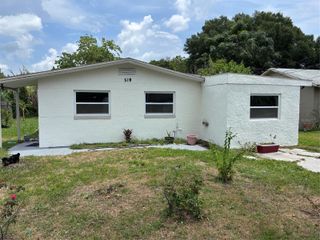
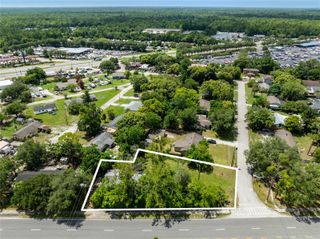
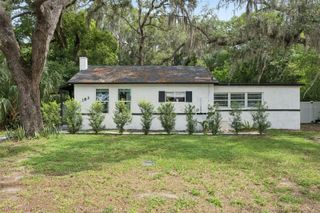
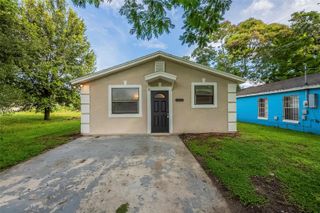
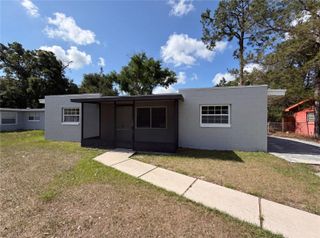
Welcome to this beautifully renovated Altamonte Springs home, where modern design meets exceptional functionality. Public records reflects this property as a 3-bedroom and 1 bathroom permitted home, but the owner has added 2 additional bathrooms and an additional bonus room. The current layout offers generous, flexible living spaces designed to accommodate a variety of lifestyles. No detail was overlooked in the renovation. Enjoy a brand-new roof, new A/C, new windows, ceramic tile flooring throughout the entire home, new cabinetry in kitchen with granite countertops, and a spacious covered patio perfect for relaxing and entertaining. The thoughtfully designed floor plan also includes a versatile bonus room and multiple full bath areas, offering added convenience and flexibility for today’s living needs. With no rear neighbors, you’ll enjoy an added sense of privacy rarely found in this location. Ideally situated near shopping, minutes from the Altamonte Mall, dining, parks, major highways, and top local amenities. This move-in-ready home is a rare opportunity to own a beautifully updated property in the heart of Altamonte Springs.
- Listing Status:
- Active
- Date Added:
- July 2, 2026
- Data Last Updated:
- July 6, 2026 at 11:23PM
- Listing Office:
- CALVARY REAL ESTATE GROUP LLC : 407-401-9844
- Listing Agent:
- Devin Bellmany : 321-276-0085
- MLS ID:
- O6419840

- General: Private EntranceSidewalkSliding DoorsStorage
- Style: Traditional
- Parking: Driveway
- Roofing: Shingle
- Windows: BlindsInsulated Windows
- General: BlockStuccoOneBlockSlab
- Road/Access: Concrete
- Originating MLS: Stellar MLS
- County: Seminole
- Zoning: R-3LOT 13 BLK D HARMONY HOMES PB 13 PG 3507-21-30-505-0D00-0130
- Fencing: Wood
- Utilities: Cable AvailableElectricity AvailableWater Available
- Water: None
- Sewer: Public Sewer
- Source: Stellar MLS
- Ownership: Fee Simple
This listing courtesy of Devin Bellmany , CALVARY REAL ESTATE GROUP LLC
Monthly Payment
- Principal & Interest $
- Property Taxes $
- Home Insurance $
- VA Funding Fee $