1130 W LAKE BRANTLEY ROAD, Altamonte Springs, FL 32714
- 6 beds |
- 3 baths |
- 3,019 sqft
 Single-Family Home
 Built in 1954
 0.82acre lot
 —— car garage
 $222/sqft
 Listed 14 days ago
Property Description
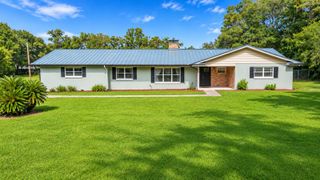
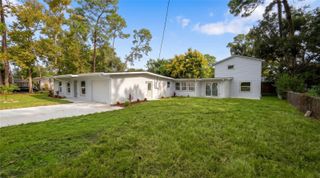
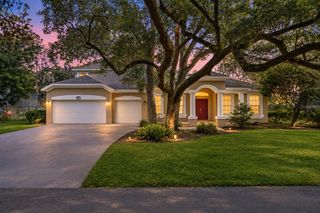
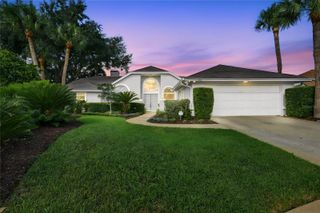
TWO HOMES IN ONE! UPDATED 4-BEDROOM MAIN HOME + ATTACHED 2-BEDROOM MOTHER-IN-LAW SUITE WITH PRIVATE ENTRANCE! NO HOA! This spacious brick ranch-style home offers approximately 3,019 square feet of living space with a unique layout that provides endless possibilities. The main residence features 4 bedrooms, 2 bathrooms, generous living areas, a beautifully updated interior, and a spacious primary suite with a custom California-style walk-in closet. The home's modern finishes and recent improvements provide a fresh, contemporary feel while maintaining the character and durability of its classic brick exterior. What truly sets this property apart is the attached 2-bedroom, 1-bathroom mother-in-law suite with its own private entrance, offering an entirely separate living space under one roof. Ideal for multigenerational living, extended family, guests, or anyone looking for additional privacy and flexibility. The suite also presents an excellent opportunity for rental income to help offset monthly mortgage expenses, or it could serve as a private home office, entertainment space, man cave, craft studio, or personal retreat. Situated in a well-maintained neighborhood with NO HOA, this property offers the freedom and flexibility that's becoming increasingly difficult to find. Whether you're looking for a spacious family home, a multigenerational living arrangement, or a property with income-producing potential, 1130 W. Lake Brantley Road offers a combination of space, versatility, and opportunity that's hard to beat. Schedule your private showing today!
- Listing Status:
- Active
- Date Added:
- October 29, 2026
- Data Last Updated:
- November 12, 2026 at 6:20AM
- Listing Office:
- RP INVESTMENT REALTY LLC : 407-283-7133
- Listing Agent:
- George Bateman, III : 334-268-1737
- Contact:
- 407-283-7133
- MLS ID:
- O6453368

- General: Storage
- Roofing: Shingle
- General: BlockBrickOneSlab
- Road/Access: Gravel
- Originating MLS: Stellar MLS
- County: Seminole
- Zoning: R-1APT OF LOT 2 DESC AS BEG SE COR RUN W 209.02 FT N 109.16 FT W 10.60 FT N 10 FT E 10.60 FT N 49.75 FT E 211.43 FT S 168.47 FT TO BEG (.8165 AC) LITTLE WASHINGTON ESTATES PB 8 PG 6208-21-29-501-0000-0020
- Utilities: Public
- Water: Well
- Sewer: Septic Tank
- Source: Stellar MLS
- Ownership: Fee Simple
This listing courtesy of George Bateman, III , RP INVESTMENT REALTY LLC
Monthly Payment
- Principal & Interest $
- Property Taxes $
- Home Insurance $
- VA Funding Fee $