136 BLUE POINTE WAY 350, Altamonte Springs, FL 32701
- 1 bed |
- 1 bath |
- 496 sqft
 Condominium
  Built in 1980
  —— sqft lot
  —— car garage
  $248/sqft
  Listed 13 days ago
Property Description
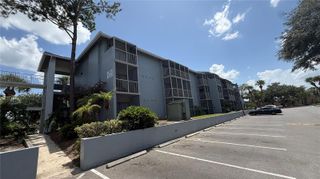
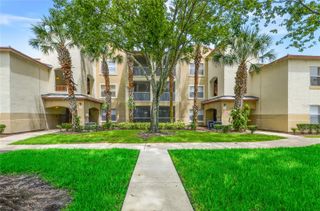
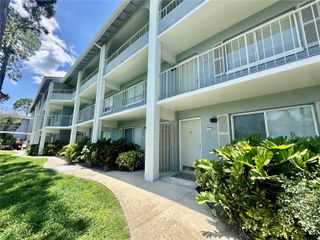
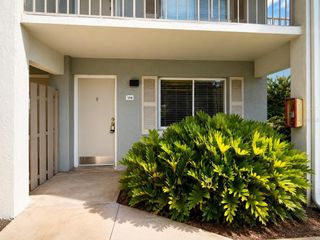
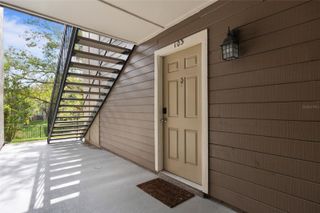
STAIRWAY TO YOUR HAVEN ! Price reduced the price to sell now! Located in desirable Uptown Altamonte Springs near Cranes Roost Park. Find a beautifully upgraded and updated unit ready for new owner. Enter the living area with easy to maintain tile flooring, NEW wainscot walls with a breakfast area adjoining the kitchen. Kitchen has been upgraded with new full size refrigerator, new gas range/oven and new dishwasher. NEW paint/wall coverings throughout. Space-saving features galore include built-in cabinet and drawers in primary bedroom plus a walk in closet with attic access and (with auto lighting!) A morning cup will be refreshing as you relax on your screened balcony that adjoins the primary bedroom. Find an easy to maintain bathroom with NEW upgraded tub/shower surround and sink. Bathroom also includes a cabinet and shelving for storing all your toiletries. NEW matching ceiling fans with lights throughout. This cozy unit comes with GIANT amenities: included by HOA is gas, water, a cooling system that helps keep your electric bill low, parking, trash, sewer, onsite laundry facilities. Recreation and relaxation opportunities abound within the grounds including a large community pool, tennis courts, shuffleboard and more. Located next to shopping plazas, specialty shops, a short walk to Crane Roost Park, near Altamonte Mall and right next to I-4. All information deemed correct but buyer to confirm all information and details of property/unit.
- Listing Status:
- Active
- Date Added:
- July 14, 2026
- Data Last Updated:
- July 27, 2026 at 12:22AM
- Listing Office:
- DELTONA LAKES REALTY INC : 386-574-1401
- Listing Agent:
- Linda Patti : 386-837-2882
- MLS ID:
- V4950196

- General: BalconyTennis Court(s)
- Pool: In Ground
- Roofing: Metal
- Windows: Blinds
- General: ConcreteOneConcrete Perimeter
- Road/Access: Asphalt
- HOA Amenities: LaundryPoolShuffleboard CourtTennis Court(s)Trail(s)PoolGasMaintenance StructureMaintenance GroundsWater442.0Monthly
- Originating MLS: Stellar MLS
- County: Seminole
- Zoning: MOC-3BLDG 12 UNIT 1235 WATERSIDE AT CRANES ROOST A CONDOMINIUM COMMUNITY ORB 5959 PG 168414-21-29-528-1200-1235
- Utilities: Cable ConnectedElectricity ConnectedSewer ConnectedWater Connected
- Water: Public
- Sewer: Public Sewer
- Source: Stellar MLS
- Ownership: Fee Simple
This listing courtesy of Linda Patti , DELTONA LAKES REALTY INC
Monthly Payment
- Principal & Interest $
- Property Taxes $
- Home Insurance $
- VA Funding Fee $