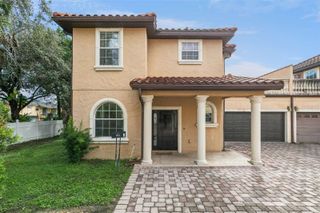
324 WESTCHESTER DRIVE, Altamonte Springs, FL 32701
- 4 beds |
- 3 baths |
- 2,135 sqft
 Rental
 Built in 1972
 0.37acre lot
 2 car garage
 $2/sqft
 Listed 24 days ago
Property Description
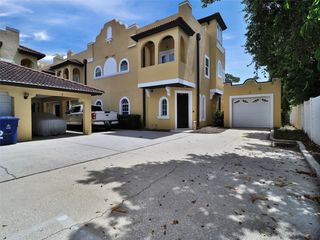
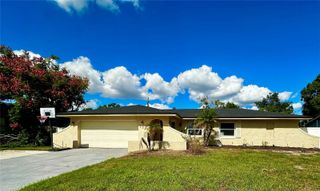
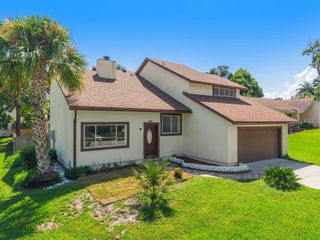
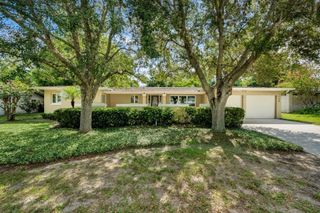
Beautifully updated 4-bedroom, 4-bath pool home on a large corner lot in the established Glen Arden Heights neighborhood of Altamonte Springs. Tucked away from the hustle and bustle, yet minutes from SR 436, I-4, AdventHealth Altamonte, Maitland, Winter Park and downtown Orlando. The kitchen and bathrooms were beautifully renovated in 2022. The home offers 4 full bedrooms plus an additional office. The spacious primary suite features an oversized walk-in closet and a spa-like bathroom with a double vanity, soaking tub and walk-in shower. A secondary bedroom with its own private bath is ideal for guests. Modern tile flooring, 5 1/2" baseboards and a large, spacious interior laundry room add to the home’s fresh, move-in-ready feel. The versatile floor plan offers plenty of space to live, work and entertain. Step outside to the large heated, screened-in pool, perfect for relaxing or entertaining year-round, and enjoy the generous corner lot with a spacious backyard. A 2-car garage completes this wonderful rental. Lawn maintenance and pool maintenance are included in the rent payment. Schedule your showing today!
- Listing Status:
- Active
- Date Added:
- October 19, 2026
- Data Last Updated:
- November 12, 2026 at 7:20PM
- Listing Office:
- MAKTUB REALTY : 407-930-3530
- Listing Agent:
- Rita Torres : 786-856-4194
- Contact:
- 407-930-3530
- MLS ID:
- S5159731

- Other Structures: Front PorchScreenedCovered
- Pool: In GroundGuniteHeatedScreen Enclosure
- Parking: Driveway
- General: One
- Road/Access: Asphalt
- Originating MLS: Stellar MLS
- County: Seminole
- Zoning: 24-21-29-516-0J00-0010
- Fencing: Fenced
- Utilities: Cable AvailableElectricity AvailableElectricity ConnectedPublicSewer Connected
- Water: Public
- Sewer: Public Sewer
- Source: Stellar MLS
This listing courtesy of Rita Torres , MAKTUB REALTY
 New - 13 hours ago