410 S NETHERWOOD CRESCENT 410, Altamonte Springs, FL 32714
- 3 beds |
- 3 baths |
- 1,481 sqft
 Rental
  Built in 1982
  436sqft lot
 1 car garage
  $2/sqft
  Listed 9 days ago
Property Description
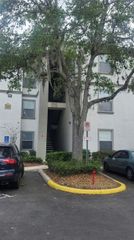
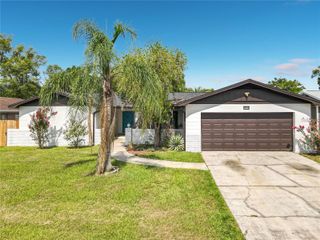
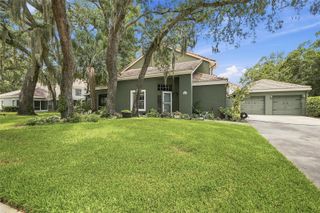
Welcome to this meticulously maintained end-unit townhome-style condo in the heart of Altamonte Springs! Do you like spacious bedrooms, no neighbors above you, large windows, owner's suite on the first floor, vaulted ceilings, new appliances, new kitchen cabinets and freshly painted home? This is for you! This beautifully appointed two-story home shows like a model and offers spacious rooms, abundant natural light, and thoughtful upgrades throughout. The open and inviting layout features generous room sizes and walk-in closets, providing plenty of storage. Enjoy no carpet—large tile flooring flows throughout the first floor, while laminate flooring enhances the second floor. Large windows on both levels fill the home with natural light, creating a bright and welcoming atmosphere. The kitchen is a delight, offering ample cabinet storage and beautiful granite countertops. Ceiling fans are featured throughout the home for added comfort. The spacious primary suite is conveniently located on the first floor and offers a comfortable retreat. Additional highlights include an interior laundry and a one-car garage. Great location near walking trails, restaurants, shopping all within 10 minutes distance. Water included. This well-cared-for home is move-in ready and offers the perfect combination of style, and convenience. Enjoy beautiful sunsets off your front patio freshly designed garden. A wonderful place to call home! Washer and dryer included.
- Listing Status:
- Active
- Date Added:
- September 19, 2026
- Data Last Updated:
- September 28, 2026 at 12:24PM
- Listing Office:
- INVESTOR'S REAL ESTATE LLC : 407-688-4355
- Listing Agent:
- Angela Wenning : 407-341-0354
- Contact:
- 407-688-4355
- MLS ID:
- O6443276

- General: None
- Windows: Blinds
- General: Two
- Road/Access: AsphaltConcretePaved
- Originating MLS: Stellar MLS
- County: Seminole
- Zoning: 15-21-29-520-0000-6060
- Utilities: Public
- Water: Public
- Sewer: Public Sewer
- Source: Stellar MLS
This listing courtesy of Angela Wenning , INVESTOR'S REAL ESTATE LLC