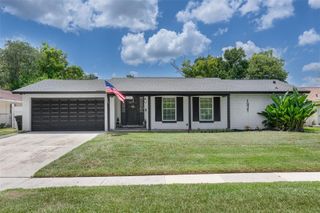
507 FERNWOOD DRIVE, Altamonte Springs, FL 32701
- 4 beds |
- 2 baths |
- 2,002 sqft
 Single-Family Home
  Built in 1981
  10,454sqft lot
 2 car garage
  $274/sqft
  Listed 9 days ago
Property Description
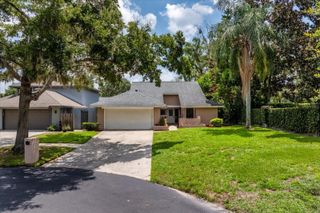
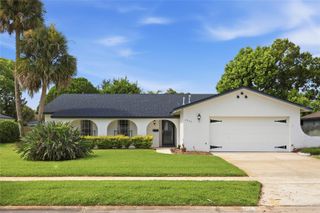
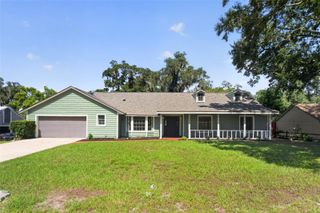
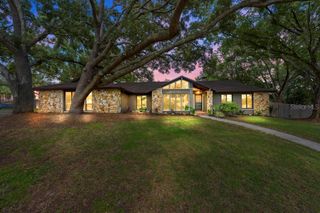
Beautifully updated and move-in ready, this 4-bedroom, 2-bath home in Bay Pointe checks every box. Curb appeal starts the moment you arrive, with mature landscaping framing the entrance. Inside, natural light fills the living room. The remodeled kitchen is the heart of the home, with Silestone counters, stainless appliances, two pantries, a breakfast bar, and updated lighting that brightens the whole space. The family room's wood-burning fireplace opens to the kitchen and out to the lanai — easy indoor-outdoor living. The split floor plan gives you privacy: a spacious primary suite with walk-in closet and dual-sink ensuite on one side, three additional bedrooms with new flooring and a pool bath on the other. Step outside to a screened lanai and private pool surrounded by pavers, perfect for entertaining, plus a fully fenced yard. Recent updates include a newer AC (2022), newer water heater (2022), fresh exterior paint, new guest bedroom flooring, and updated kitchen lighting. A two-car garage with workshop space rounds things out. Enjoy optional access to Lake Orienta, a 135-acre ski lake, plus a location minutes from Publix, Uptown Altamonte, Altamonte Mall, and I-4. Zoned for Seminole County Schools (Lake Orienta Elementary, Milwee Middle, Lyman High). Optional HOA, just $3/month.
- Listing Status:
- Active
- Date Added:
- July 17, 2026
- Data Last Updated:
- July 26, 2026 at 8:22PM
- Listing Office:
- FLAT FEE MLS REALTY : 813-642-6030
- Listing Agent:
- Stephen Hachey : 813-642-6030
- MLS ID:
- TB8529068

- General: LightingRain GuttersSidewalkSliding DoorsSprinkler Metered
- Other Structures: EnclosedDeckRear PorchScreenedPatioCovered
- Pool: GuniteIn GroundLightingOutside Bath AccessSelf Cleaning
- Parking: DrivewayGarage Door OpenerWorkshop in Garage
- Roofing: Shingle
- Windows: Skylight(s)BlindsShades
- General: BlockStuccoWood SidingOneSlab
- Road/Access: Other
- HOA Amenities: Optional Additional Fees
- Originating MLS: Stellar MLS
- County: Seminole
- Zoning: R-1AALOT 225 BARCLAY WOODS 3RD ADD PB 18 PGS 93 + 9424-21-29-520-0000-2250
- View: GardenPoolTrees/Woods
- Utilities: BB/HS Internet AvailableCable AvailableElectricity AvailableElectricity ConnectedFiber OpticsFire HydrantPublicSewer AvailableSprinkler RecycledUnderground UtilitiesWater AvailableWater Connected
- Water: Public
- Sewer: Public Sewer
- Source: Stellar MLS
- Ownership: Fee Simple
This listing courtesy of Stephen Hachey , FLAT FEE MLS REALTY
Monthly Payment
- Principal & Interest $
- Property Taxes $
- Home Insurance $
- VA Funding Fee $

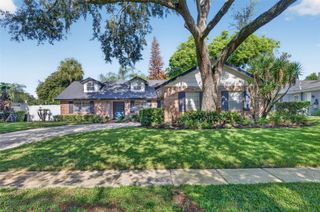
 New - 3 days ago