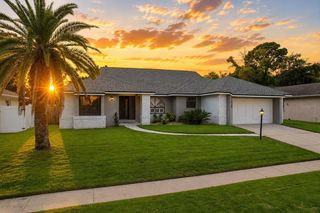
521 FERNWOOD DRIVE, Altamonte Springs, FL 32701
- 4 beds |
- 2 baths |
- 2,381 sqft
 Single-Family Home
  Built in 1980
  10,454sqft lot
 2 car garage
  $199/sqft
  Listed 12 days ago
Property Description
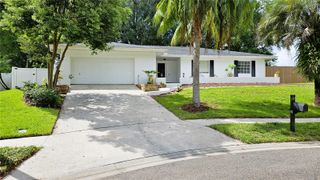
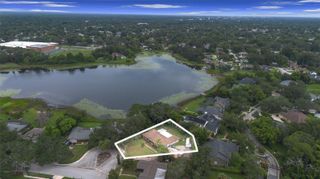
Well cared for home on a large lot in Bay Pointe/ Barclay Woods in Altamonte Springs. As you enter the home, into the large foyer you see the large family room with vaulted ceiling, and an impressive brick fireplace, a door on one side that leads to the private lanai with a nice view of the privacy fenced yard and another door that leads to three bedrooms and a pool-planned hall bath. The fully equipped kitchen with two pantries, double ovens, a cook top and lots of cabinets and counters. The living room has lots of windows for natural light and laminate flooring. The large dining room opens onto the bonus room and Lanai. The split floorplan features a spacious master bedroom & master bath on one side of the home and 3 additional bedrooms on the other with a hall bath. The master bedroom has new laminate floors, a walk-in closet and features an ensuite bathroom with dual sinks and a large shower. The laundry room has cabinets and a wash sink. The spacious floor plan has a nice flow for entertaining. Additional upgrades including a new roof (2020), oversized two car garage, gutters, ceiling fans, security system, pocket doors, sprinkler system on a well, 3 raised vegetable beds, and an optional HOA. Conveniently located minutes from a public boat ramp on Lake Orienta, a 141-acre ski & fishing lake and the elementary school. This home is located near Publix, Uptown Altamonte, Altamonte Mall, Maitland Center, hospital and lots of dining. You’ll enjoy Seminole County Schools and easy access to I-4. Property may be under video/audio surveillance.
- Listing Status:
- Active
- Date Added:
- August 6, 2026
- Data Last Updated:
- August 13, 2026 at 4:23PM
- Listing Office:
- COLDWELL BANKER REALTY : 407-333-8088
- Listing Agent:
- John Herndon : 407-252-5736
- Contact:
- 407-333-8088
- MLS ID:
- O6429232

- General: Awning(s)Sidewalk
- Style: Ranch
- Other Structures: Rear PorchScreenedCovered
- Parking: Garage Door OpenerOversized
- Roofing: Shingle
- Windows: BlindsWindow Treatments
- General: BlockStuccoOneSlab
- Road/Access: Paved
- HOA Amenities: 50.0Annually
- Originating MLS: Stellar MLS
- County: Seminole
- Zoning: R-1AALOT 232 BARCLAY WOODS 3RD ADD PB 18 PGS 93 + 9424-21-29-520-0000-2320
- Fencing: FencedVinylWood
- Utilities: BB/HS Internet AvailableElectricity ConnectedPhone AvailablePublicSewer ConnectedSprinkler WellUnderground UtilitiesWater Connected
- Water: Public
- Sewer: Public Sewer
- Source: Stellar MLS
- Ownership: Fee Simple
This listing courtesy of John Herndon , COLDWELL BANKER REALTY
Monthly Payment
- Principal & Interest $
- Property Taxes $
- Home Insurance $
- VA Funding Fee $


 New - 11 hours ago