626 RED OAK CIRCLE 106, Altamonte Springs, FL 32701
- 2 beds |
- 2 baths |
- 1,043 sqft
 Condominium
  Built in 1985
  1,307sqft lot
 1 car garage
  $244/sqft
  Listed 2 months ago
Property Description
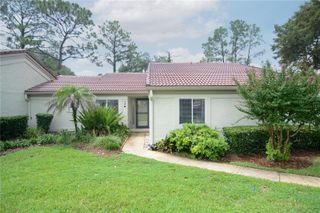
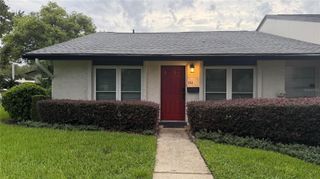
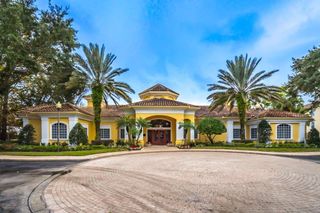
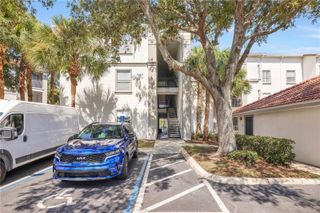
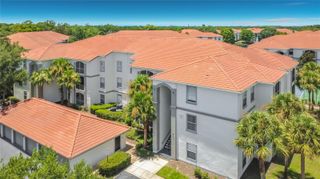
Virtually Staged. LAKEFRONT GATED COMMUNITY - 1ST FLOOR - END UNIT CONDO - 2 BED-2 BATH - ATTACHED GARAGE. TURNKEY OPPORTUNITY. Whether you’re looking for a seasonal getaway, full-time residence, or easy low-maintenance lifestyle, this condo delivers a unique combination of indoor comfort and outdoor living potential. Nestled within the heart of Altamonte Springs, this beautifully and well maintained first-floor end-unit condo offers the perfect balance of tranquil living and everyday convenience. Ideally positioned, the desirable end-unit location allows for added natural light and extra privacy. The home provides a peaceful retreat right outside your door surrounded by lush tropical landscaping overlooking the sparkling community pool. FRESHLY PAINTED THROUGHOUT-Natural Light fills the 2-bed-2-bath SPLIT-PLAN DESIGN. Featuring an inviting OPEN LAYOUT design for comfortable living and easy entertaining. Spacious living-dining areas flow seamlessly into the ENCLOSED FLORIDA ROOM, glass windows w/screens allow you to enjoy relaxing tropical pool views year-round. The spacious backyard also offers the rare opportunity to create an additional patio space just off the Florida room for expanded outdoor living— perfect for relaxing, entertaining, or enjoying the beautiful surroundings year-round. The EAT-IN KITCHEN is bright and functional. TILE FLOORING extends throughout all wet areas, including the kitchen, baths, foyer, and Florida room. Warm PARQUET FLOORING enhances the living rm, dining rm, and bedrms adding timeless character and charm. SOFT NEUTRAL COLOR PALETTE creates a BRIGHT, CLEAN, MOVE-IN-READY atmosphere throughout the home. PRIMARY SUITE offers sliding glass doors leading directly to the Florida room, WALK-IN CLOSET, and a beautifully remodeled ENSUITE BATH with walk-in shower completed in 2026. 2nd bedrm is privately situated with direct ensuite access to the second full bath featuring a tub/shower combination, making it ideal for guests or family. Additional highlights: CEILING FANS-WINDOW BLINDS throughout, STORM DOORS-both the front entrance and Florida room, Attached 1-Car Garage w/Washer & Dryer area. For added peace of mind, HOA has recently completed major exterior improvements: NEW ROOF, FRESH EXTERIOR PAINT, NEW GUTTERS/DOWNSPOUTS. HOA fee includes PREMIUM CABLE TV & HIGH SPEED INTERNET SERVICE adding exceptional value and convenience. The welcoming community is known for its beautifully maintained grounds, resort-style amenities, and vibrant social atmosphere of activitIes and events. Residents enjoy access to a spacious CLUBHOUSE perfect for private entertaining, complete with a full kitchen/bar area, dining tables, reading and CARD GAME RM, and BILLIARDS/PING PONG RM. Outdoors, the community features 2 SWIMMING POOLS, lakeside PATIO equipped w/GRILLS, umbrella tables & chairs. Active lifestyles residents enjoy LIGHTED TENNIS/PICKLEBALL/BASKETBALL COURTS designed for comfortable evening play. SHUFFLEBOARD COURTS, FITNESS CENTER, SAUNA, COVERED DOCK & BOAT LAUNCH. BOAT PARKING- WATER SPORTS RACK STORAGE AVAILABLE. Altamonte Springs-one of Central Florida’s most convenient locations-endless Shopping, Dining, Entertainment, Healthcare facilities, and major Medical/Hospital Complex. Beautiful Florida Beaches, World-Famous Attractions, and 2 International Airports are all within an easy drive, making this an ideal full-time residence, seasonal retreat, or lock-and-leave lifestyle opportunity.
- Listing Status:
- Active
- Date Added:
- May 18, 2026
- Data Last Updated:
- August 14, 2026 at 12:23AM
- Listing Office:
- SOUTHERN REALTY ENTERPRISES : 407-869-0033
- Listing Agent:
- Evelyn Hartnett : 407-832-8000
- Contact:
- 407-869-0033
- MLS ID:
- O6408039

- General: LightingRain GuttersSidewalkSliding Doors
- Style: Contemporary
- Other Structures: EnclosedPorchFront PorchScreenedPatioCovered
- Roofing: Shingle
- Windows: Blinds
- General: HardiPlank TypeFrameOneSlab
- Road/Access: Paved
- HOA Amenities: Basketball CourtCable TVClubhouseFitness CenterGatedMaintenancePickleball Court(s)PoolSaunaSecurityShuffleboard CourtTennis Court(s)Wheelchair AccessCable TVPoolMaintenance StructureMaintenance GroundsManagementPrivate RoadRecreational Facilities613.0Monthly
- Originating MLS: Stellar MLS
- County: Seminole
- Zoning: PUD-RESUNIT 1 BLDG 15 OAK HARBOUR SEC 3 A CONDO ORB 1579 PG 152324-21-29-529-1500-0010
- Utilities: Cable ConnectedElectricity ConnectedSewer ConnectedWater Connected
- Water: Public
- Sewer: Public Sewer
- Source: Stellar MLS
- Ownership: Fee Simple
This listing courtesy of Evelyn Hartnett , SOUTHERN REALTY ENTERPRISES
Monthly Payment
- Principal & Interest $
- Property Taxes $
- Home Insurance $
- VA Funding Fee $