636 MAPLE OAK CIRCLE 107, Altamonte Springs, FL 32701
- 2 beds |
- 3 baths |
- 1,638 sqft
 Condominium
 Built in 1988
 1,742sqft lot
 1 car garage
 $164/sqft
 Listed 1 month ago
Property Description
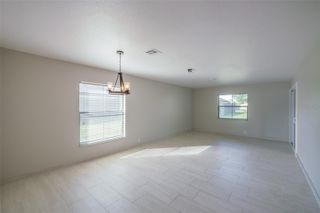
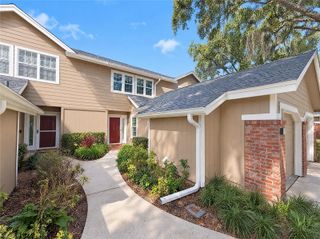
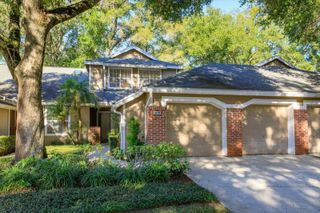
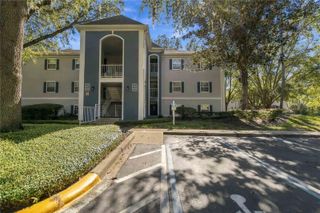
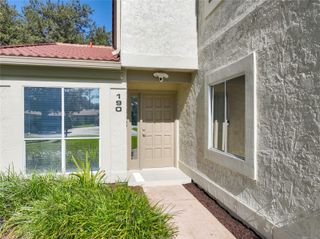
Welcome to this spacious 2-bedroom, 2.5-bath condo in the gated community of Oak Harbour. When this section of condos was being constructed, the buyers had the option within the same square footage to either have a 3 or 2 bedroom option. Therefore, the two-bedroom option provided very spacious bedrooms and two master en-suites. With nearly 1700 sq ft of living space, this two-story home features a private landscaped walk up courtyard to the front entry, upgraded laminate granite-look countertops, solid wood cabinets, and updated black appliances in an eat-in kitchen. The home offers a bright and open layout with a large living and open-concept dining area, high ceilings, and upgraded bathrooms throughout. Upstairs, the primary suite includes a walk-in closet and updated bath, with two additional bedrooms offering ample space. Additional features include a one-car garage, updated electrical panel, and included washer and dryer. Recent upgrades throughout the home provide added value and peace of mind. The roof was recently replaced by the association. Oak Harbour residents enjoy a renovated clubhouse, fitness center, two pools and a dry sauna, tennis, shuffleboard, and basketball courts, and private access to Lake Orienta with a boat ramp. Ideally located near I-4 for commuting convenience. Altamonte and Maitland offer extraordinary restaurants, shopping, and entertainment nearby.
- Listing Status:
- Active
- Date Added:
- October 12, 2026
- Data Last Updated:
- November 13, 2026 at 12:23AM
- Listing Office:
- LOCAL LIVING REALTY GROUP : 386-314-5458
- Listing Agent:
- Shelly Potter : 407-443-4913
- Contact:
- 386-314-5458
- MLS ID:
- NS1089448

- General: LightingPrivate EntranceSidewalkTennis Court(s)
- Style: Traditional
- Other Structures: OtherScreenedPatioCovered
- Parking: GuestOff Street
- Roofing: Shingle
- Windows: Skylight(s)BlindsDouble Pane WindowsDrapes
- General: BrickFrameTwoSlab
- Road/Access: Asphalt
- HOA Amenities: Cable TVClubhouseFitness CenterGatedMaintenanceParkPickleball Court(s)PoolRecreation FacilitiesRV/Boat StorageSaunaShuffleboard CourtSpa/Hot TubTennis Court(s)Cable TVPoolInsuranceMaintenance StructureMaintenance GroundsMaintenanceManagementPest ControlPrivate RoadRecreational Facilities0.0Monthly
- Originating MLS: Stellar MLS
- County: Seminole
- Zoning: PUD-RESUNIT 2 BLDG 2 OAK HARBOUR SEC 4 ORB 1898 PG 424-21-29-532-0200-0020
- View: Trees/Woods
- Utilities: Cable ConnectedElectricity ConnectedPhone AvailableSewer ConnectedWater Connected
- Water: Public
- Sewer: Public Sewer
- Source: Stellar MLS
- Ownership: Condominium
This listing courtesy of Shelly Potter , LOCAL LIVING REALTY GROUP
Monthly Payment
- Principal & Interest $
- Property Taxes $
- Home Insurance $
- VA Funding Fee $