700 GREGORY COURT, Altamonte Springs, FL 32701
- 3 beds |
- 2 baths |
- 1,243 sqft
 Rental
 Built in 1967
 7,841sqft lot
 1 car garage
 $2/sqft
 Listed 9 days ago
Property Description
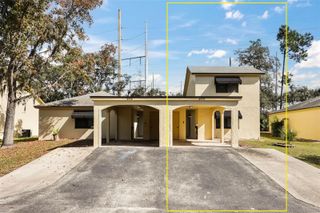
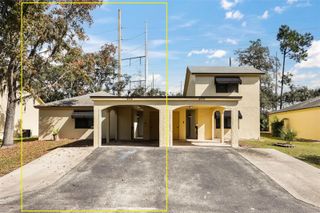
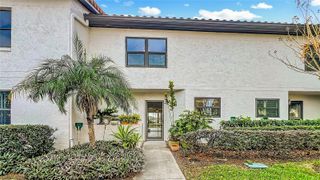
Welcome to this beautifully updated 3 bedroom 2 bath home in Altamonte Springs FL available for move-in January 1st 2027. This home features an open layout with a central living room, dining and kitchen area and a split bedroom format with the primary bedroom on one side and two guest bedrooms and guest bathroom on the other. The Kitchen has been updated with white shaker cabinets, quartz countertops and stainless steel appliances and built in pantry storage. The indoor laundry also features additional storage space. The sliding door off the dining area welcomes you to a large covered and screened porch with access to the fenced backyard with additional outdoor patio as well. The primary bedroom features a walk-in closet and attached primary bathroom with updated vanity and shower. There is a durable wood look tile throughout, no carpet! In addition to all the cosmetic upgrades, the homeowner has also updated the HVAC, windows, water heater, electrical (including 50 AMP generator hook up) and the property has a newer roof as well over the last 5-6 years. There is an attached 1 car garage and long driveway with additional pavers for parking. Lawn care is included. Application requirements are 3x rent as income and credit score of 650 or higher. (Please note move-in date of January 2027 )
- Listing Status:
- Active
- Date Added:
- November 3, 2026
- Data Last Updated:
- November 12, 2026 at 7:20PM
- Listing Office:
- EXIT REAL ESTATE RESULTS : 352-933-0018
- Listing Agent:
- Kyle Petteway : 407-461-9141
- Contact:
- 352-933-0018
- MLS ID:
- O6454625

- General: One
- Road/Access: Paved
- Originating MLS: Stellar MLS
- County: Seminole
- Zoning: 19-21-30-516-0E00-0140
- Source: Stellar MLS
This listing courtesy of Kyle Petteway , EXIT REAL ESTATE RESULTS
 New - 1 day ago