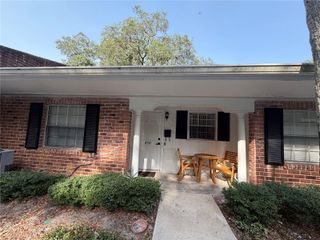
940 DOUGLAS AVENUE 192, Altamonte Springs, FL 32714
- 1 bed |
- 1 bath |
- 842 sqft
 Condominium
  Built in 1982
  7,405sqft lot
 —— car garage
  $236/sqft
  Listed 14 days ago
Property Description
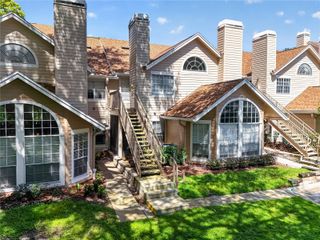
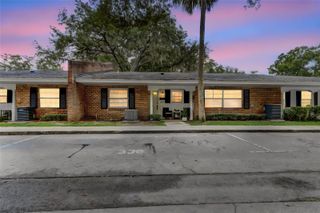
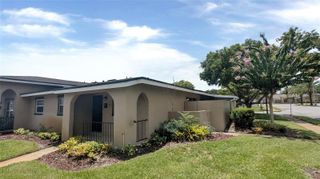
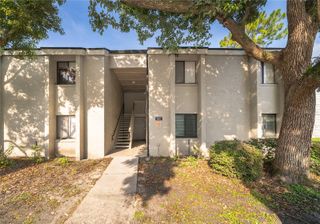
Your search is over! Welcome home to Unit # 192 in the sought-after Village Townhomes A Condominium, Resort Style Community, located in the heart of desirable, Altamonte Springs. This enchanting, perfect size, one bedroom, one full bath, sits directly on the community pond, so stunning views are endless here. Enjoy every morning and evening with beautiful views from your paved deck area or screened lanai. Upgrades include granite countertops, crown molding, stainless steel appliances, wood burning fireplace and much more. No worries, there's plenty of space for storage in the extra closets, inside laundry and large walk-in closet in the primary bedroom. The best part is, all this on one floor, NO STAIRS! Just minutes from I4 & I4/Express Lanes. Close to popular entertainment, restaurants and shopping. Just minutes from the best health care. Walking distance to Cranes Roost! Assigned parking directly in front of the home with plenty of guest parking. This sought after community is financially secure, new roofs and paint with no increase in fees. Wow! Monthly dues include water, sewer, pest control, garbage pick-up, common areas, pool, jacuzzi, fitness room, clubhouse, tennis courts, exterior maintenance and landscaping. Unbelievable! This opportunity will not last, call and schedule your personal tour today!
- Listing Status:
- Active
- Date Added:
- August 1, 2026
- Data Last Updated:
- August 13, 2026 at 11:24PM
- Listing Office:
- SELLSTATE NEXT GENERATION REALTY : 352-387-2383
- Listing Agent:
- James Gallagher : 727-207-0993
- Contact:
- 352-387-2383
- MLS ID:
- OM729521

- General: CourtyardLightingRain GuttersSidewalk
- Style: Courtyard
- Other Structures: OtherEnclosedPorchFront PorchRear PorchScreenedPatioCovered
- Parking: AssignedCommonGuestOpen
- Roofing: Shingle
- Windows: BlindsDouble Pane Windows
- General: BlockConcreteStuccoOneSlab
- Road/Access: AsphaltPaved
- HOA Amenities: ClubhouseFitness CenterMaintenancePoolRecreation FacilitiesSpa/Hot TubTennis Court(s)PoolEscrow Reserves FundInsuranceMaintenance StructureMaintenance GroundsPest ControlRecreational FacilitiesSewerTrashWater331.34Monthly
- Originating MLS: Stellar MLS
- County: Seminole
- Zoning: R-3UNIT 192 VILLAGE TOWNHOMES A CONDOMINIUM ORB 6225 PG 142011-21-29-512-0000-1920
- View: PoolTrees/WoodsWater
- Utilities: BB/HS Internet AvailableCable ConnectedElectricity ConnectedFiber OpticsFire HydrantPhone AvailablePublicWater Connected
- Water: Public
- Sewer: Public Sewer
- Source: Stellar MLS
- Ownership: Condominium
This listing courtesy of James Gallagher , SELLSTATE NEXT GENERATION REALTY
Monthly Payment
- Principal & Interest $
- Property Taxes $
- Home Insurance $
- VA Funding Fee $

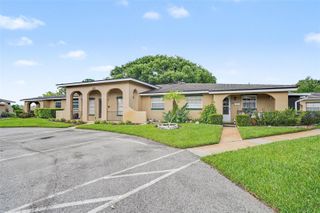
 New - 18 hours ago