41832 CARRIE LANE, Altoona, FL 32702
- 3 beds |
- 2 baths |
- 2,059 sqft
 Single-Family Home
  Built in 1954
  3.64acre lot
 —— car garage
  $315/sqft
  Listed 2 months ago
Property Description
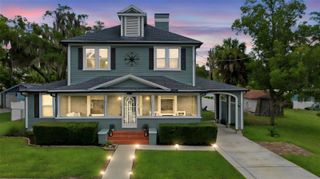
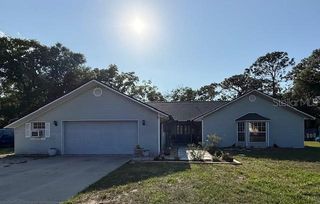

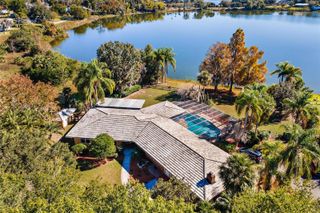
Nestled beneath a breathtaking canopy of majestic century-old oak trees draped in Spanish moss, this private luxury country estate on Lake Josephine offers picturesque living, exceptional outdoor spaces, and one of the most breathtaking natural settings in Lake County. Situated on 3.64 acres with waterfront offering, this beautifully renovated retreat seamlessly blends modern luxury with timeless Florida charm. Thoughtfully reimagined while preserving its character, the home opens to a spacious great room, anchored by a striking floor-to-ceiling stone gas fireplace, and an expansive wet bar area. Throughout you will find soaring cathedral ceilings, abundant natural light, brand new luxury vinyl flooring, and an impressive open-concept design ideal for everyday living and enjoyment. The stunning designer kitchen is the heart of the home, featuring custom cabinetry, quartz countertops, an oversized island, floating wood shelving, designer lighting, a touchless faucet and premium finishes. This kitchen opens effortlessly to the expansive screened lanai, where panoramic views of the lush grounds and tranquil lake create the perfect backdrop for relaxing or entertaining. The thoughtfully designed split-bedroom floor plan offers exceptional privacy, while the vaulted primary suite serves as a peaceful retreat with French doors leading outdoors and a spa-inspired bath featuring dual vanities, a soaking tub, and an oversized walk-in shower. Step outside and discover a property unlike any other. Winding garden paths, mature tropical landscaping, towering live oaks, multiple fruit trees, and picturesque lake views create a setting that feels like your own private botanical garden. A beautifully appointed, never used, 2023 Eagle luxury RV, valued at approximately $88,000, is included with the property and is thoughtfully positioned on its own private entertaining deck with a gazebo, creating an exceptional guest retreat for family and friends or the ultimate weekend escape. This home has been upgraded and updated to give you added peace of mind on the essentials. New kitchen, metal roof, well, fence and porch screens as of Fall 2025, deck for RV was completed in 2024, new leech field was completed in fall of 2023 and water heater is 2022. Spend your days fishing, kayaking, paddleboarding, or simply enjoying the peaceful beauty of Lake Josephine. Tucked away on a quiet dead-end road, yet just minutes from shopping, dining, and everyday conveniences, this is more than a home—it's a rare opportunity to experience luxury, privacy, and the very best of Florida waterfront living. Whether you're seeking a private family estate, a peaceful waterfront retreat, or a one-of-a-kind property for entertaining, this extraordinary home offers a lifestyle that is truly impossible to replicate. Book your showing today!
- Listing Status:
- Active
- Date Added:
- July 31, 2026
- Data Last Updated:
- September 28, 2026 at 1:21PM
- Listing Office:
- ERA GRIZZARD REAL ESTATE : 352-394-5900
- Listing Agent:
- Wendy Moore : 678-575-5596
- Contact:
- 352-394-5900
- MLS ID:
- G5115753

- General: Fire PitLightingPrivate MailboxPrivate YardRain GuttersStorage
- Style: Traditional
- Other Structures: Finished RV PortGuest HouseOtherShed(s)StorageDeckRear PorchScreened
- Parking: CoveredDriveway
- Roofing: Metal
- Windows: Double Pane Windows
- General: BlockStuccoOneSlab
- Road/Access: Asphalt
- Originating MLS: Stellar MLS
- County: Lake
- Zoning: ATHAT PART OF GOVERNMENT LOT 1 IN SECTION 6 TOWNSHIP 18 SOUTH RANGE 27 EAST DESCRIBED AS FOLLOWS: FROM THE NORTHWEST CORNER OF SAID SECTION 6 RUN SOUTH 548 FEET FOR THE POINT OF BEGINNING THENCE RUN SOUTH 89-48-00 E 425 FEET MORE OR LESS TO THE WATERS OF LAKE JOSEPH BEGIN AGAIN AT THE POINT OF BEGINNING AND RUN SOUTH 328.8 FEET THENCE RUN EAST 341 FEET MORE OR LESS TO THE WATERS OF LAKE JOSEPH THENCE RUN NORTHEASTERLY ALONG AND WITH THE WATERS OF SAID LAKE TO THE LINE FIRST DESCRIBED ABOVE ORB 55 01 PG 175106-18-27-0002-000-01000
- View: Trees/WoodsWater
- Fencing: FencedOtherWood
- Utilities: Electricity ConnectedPropaneWater Connected
- Water: Well
- Sewer: Septic Tank
- Source: Stellar MLS
- Ownership: Fee Simple
This listing courtesy of Wendy Moore , ERA GRIZZARD REAL ESTATE
Monthly Payment
- Principal & Interest $
- Property Taxes $
- Home Insurance $
- VA Funding Fee $