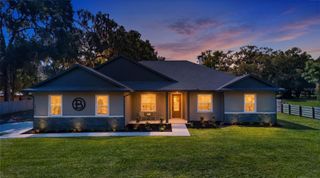
44131 PARKWAY LANE, Altoona, FL 32702
- 4 beds |
- 3 baths |
- 3,264 sqft
 Single-Family Home
 Built in 1989
 0.54acre lot
 2 car garage
 $190/sqft
 Listed 3 months ago
Property Description
Check out this home!! This 4-bedroom, 2.5-bath home offers 3,264 square feet, a dedicated office, and a first-floor primary suite in Altoona with no HOA, and over half an acre with a fully fenced backyard. Zoned for Umatilla schools. The living room features soaring ceilings, a floor-to-ceiling stone wood-burning fireplace, and large windows overlooking the backyard. A separate formal dining room complements the kitchen, which offers extensive cabinet and countertop space, an island, and an octagon-shaped breakfast nook with built-in seating. An exterior door connects the breakfast nook to the covered back porch and outdoor kitchenette. The first-floor primary suite includes an adjoining office or den, a walk-in closet, an additional built-in closet, and an updated bathroom with separate vanities, a jetted tub, and a remodeled walk-in shower. Three additional bedrooms and a full bathroom are upstairs, with a half bath downstairs for guests. Outside, mature oak trees shade the property, while a U-shaped driveway, side-entry two-car garage, and attached two-car carport provide multiple parking options. The fenced backyard offers space for outdoor activities and entertaining. Updates include renovated showers, a newer AC unit, a new water heater, a water softener system, porcelain tile in the main living areas, and updated garage equipment. Deeded lake access is located at the corner of the road, useful for kayaking or paddleboarding with a public boat ramp a few miles down SR 19. The sellers are offering a contribution toward an interest-rate buydown with a first-year rate of 5.5% for qualified buyers, subject to lender approval and loan terms. Located approximately 10 minutes from Umatilla and 30 minutes from Mount Dora. Select photos have been virtually staged.
- Listing Status:
- Active
- Date Added:
- July 29, 2026
- Data Last Updated:
- November 12, 2026 at 8:22PM
- Listing Office:
- LPT REALTY, LLC : 877-366-2213
- Listing Agent:
- Alexis Gibson : 352-408-9997
- Contact:
- 877-366-2213
- MLS ID:
- G5115299

- General: Outdoor KitchenPrivate MailboxPrivate YardRain GuttersShade Shutter(s)Sprinkler MeteredStorage
- Other Structures: StorageFront PorchRear PorchCovered
- Parking: CoveredDrivewayGarage Door OpenerGarage Faces SideGround LevelGuestOpenOversized
- Roofing: Shingle
- Windows: Skylight(s)
- General: BlockFrameTwoSlab
- Road/Access: DirtOther
- Originating MLS: Stellar MLS
- County: Lake
- Zoning: APINE ACRES ON LAKE DORR LOT 17 E OF CENTERLINE OF LAGOON PB 12 PG 50 ORB 4574 PG 216320 17 27 0100 000 01700
- View: Trees/Woods
- Fencing: Other
- Utilities: Cable AvailableElectricity ConnectedSewer ConnectedWater Connected
- Water: PrivateWell
- Sewer: Septic Tank
- Source: Stellar MLS
- Ownership: Fee Simple
This listing courtesy of Alexis Gibson , LPT REALTY, LLC
Monthly Payment
- Principal & Interest $
- Property Taxes $
- Home Insurance $
- VA Funding Fee $