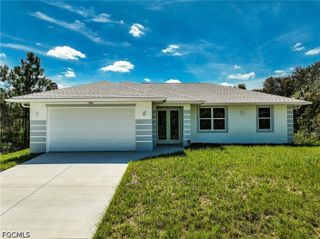
15289 Yellow Wood DR, Alva, FL 33920
- 3 beds |
- 2 baths |
- 2,124 sqft
 Single-Family Home
  Built in 2006
  7,057sqft lot
 2 car garage
  $183/sqft
  Listed 11 days ago
Property Description
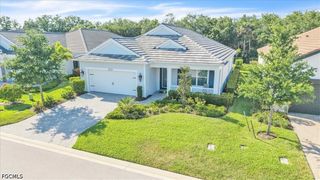
What’s Special: Modern island with Quartz countertops, Private Lake View, Hurricane Windows Exceptionally quiet interior, Spacious Bathrooms/showers, South facing lanai, Screened front porch and so much more! Experience relaxed Florida living with tranquil lake views in this beautifully maintained 3-bedroom home, located in the highly desirable 55+ community of Cascades at River Hall. Quality built by Levitt & Sons, this light-filled residence features vaulted ceilings, and an open-concept design. It is exceptionally quiet inside thanks to Hurricane impact windows and doors. Situated outside of a flood zone and has no history of flooding. Thoughtful energy-efficient upgrades provide both comfort and cost savings, including added attic insulation, added active bedroom air return ducts, foam insulation within exterior block walls, tinted impact windows, and a high-efficiency Lennox heat pump (installed November 30, 2023; 15.8 SEER2) with a quiet variable-speed blower and transferable 10-year parts warranty. New roof in 2018 has a 30 year underlayment warranty, upgraded to high temp Polystiick/peal and Stick. No nails or screws. Manufacturer guarantee is 40 years. The updated kitchen (2016) showcases quartz countertops, a stylish tile backsplash, stainless double sink, center island with electrical outlets, reverse osmosis water faucet, and modern fixtures. Laminate flooring with added cushioning runs throughout the main living areas, creating a cohesive and comfortable feel. The guest bathroom features a walk-in shower (tub removed) and a newly updated toilet (2025). In the primary suite, the bathroom includes a raised shower floor, a handheld and rain showerhead, and a heat lamp for added comfort, along with a garden tub. More additional highlights; the home is built with metal studs which provide termite resistance and no moisture swelling, mailbox is on property, garage has epoxy flooring, a whole-house water filtration and softener system, front entry is screened for excellent cross ventilation, and an extended south-facing screened lanai with high-density shade screening—ideal for enjoying peaceful lake and landscaped views year-round. Residents enjoy resort-style amenities, including a clubhouse, pool and spa, fitness center, aerobic room, tennis, pickleball, bocce, yoga, kitchen and a vibrant social calendar. Low HOA fees conveniently cover lawn care, TV and internet. The community is ideally located near shopping, dining, and the beautiful Gulf Coast beaches.
- Listing Status:
- Active
- Date Added:
- September 18, 2026
- Data Last Updated:
- September 29, 2026 at 4:18PM
- Listing Office:
- Genesis Realty Team : 239-320-4663
- Listing Agent:
- Sylvia Wiley : 207-838-4242
- MLS ID:
- 2026039459

- General: Security/High Impact DoorsSprinkler/Irrigation
- Style: FloridaOtherRanchOne Story
- Other Structures: PorchScreenedLanai
- Pool: Community
- Parking: AttachedGarageGarage Door Opener
- Roofing: Tile
- Windows: SlidingImpact Glass
- General: BlockConcreteStucco1
- Road/Access: Paved
- HOA Amenities: Bocce CourtClubhouseFitness CenterHobby RoomOtherPickleballPoolSpa/Hot TubTennis Court(s)ManagementCable TVInternetIrrigation WaterMaintenance GroundsPest ControlRecreation FacilitiesRoad MaintenanceStreet Lights1077.0Quarterly
- Originating MLS: FGC_FORT
- County: Lee
- Zoning: CASCADES AT RIVER HALL PH 2 DESC IN INST#2005-166038 LOT 55534-43-26-04-00000.5550
- View: LandscapedLakeView
- Utilities: Cable AvailableHigh Speed Internet AvailableUnderground Utilities
- Water: Public
- Sewer: Public Sewer
- Source: FGC_FORT
- Ownership: Single Family
This listing courtesy of Sylvia Wiley , Genesis Realty Team
Monthly Payment
- Principal & Interest $
- Property Taxes $
- Home Insurance $
- VA Funding Fee $

 New - 11 hours ago