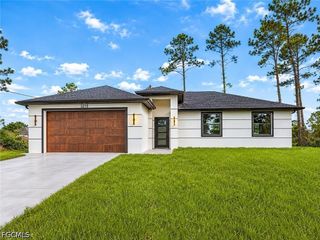
15711 Angelica DR, Alva, FL 33920
- 3 beds |
- 2 baths |
- 1,971 sqft
 Single-Family Home
 Built in 2017
 9,888sqft lot
 2 car garage
 $202/sqft
 Listed 3 days ago
Property Description
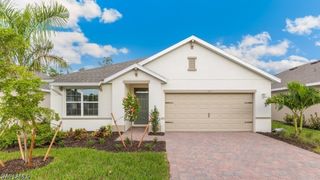
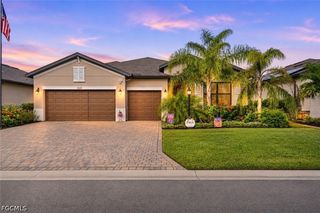
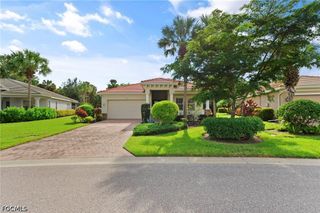
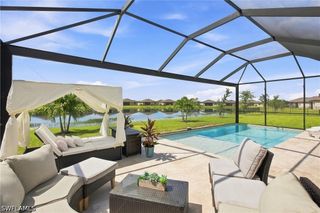
This beautifully maintained 3-bedroom plus den Pulte built home is ideally located on the first street from the main entrance of the Hampton Lakes community. No longer offered with the new builds, you can enjoy the luxury vinyl wood-look plank flooring throughout, a spacious island kitchen, and large oversized den offering privacy away from the main family room and bedrooms. The daylight front door, fresh interior paint and designer light fixtures add a bright, modern feel, while extensive landscape work enhances curb appeal on the oversized lot. The screened lanai with recently sealed pavers is the perfect place to entertain or relax showcasing breathtaking lake views. Located in the gated community of Hampton Lakes, residents enjoy remarkably low HOA fees and incredible amenities — a huge resort pool, two-story clubhouse with a full second-floor fitness center, hobby room, card room, playground, tennis courts, pickleball courts, bocce courts and year-round planned activities.
- Listing Status:
- Active
- Date Added:
- November 10, 2026
- Data Last Updated:
- November 13, 2026 at 8:18PM
- Listing Office:
- EXP Realty LLC : 888-883-8509
- Listing Agent:
- Lesley Williams : 239-989-1434
- MLS ID:
- 2026047126

- General: Irrigation SprinklersPatioShutters Manual
- Style: RanchOne Story
- Other Structures: PorchScreenedPatioLanai
- Pool: Community
- Parking: AttachedDrivewayGaragePavedGarage Door Opener
- Roofing: Tile
- Windows: Single HungShuttersWindow Coverings
- General: BlockConcreteStucco1
- Road/Access: Paved
- HOA Amenities: Basketball CourtBocce CourtBilliard RoomBilliardsClubhouseFitness CenterHobby RoomPlaygroundPickleballParkPoolSpa/Hot TubSidewalksTennis Court(s)Trail(s)ManagementCable TVInternetIrrigation WaterRecreation FacilitiesRoad MaintenanceStreet LightsTrash498.0Quarterly
- Originating MLS: FGC_FORT
- County: Lee
- Zoning: HAMPTON LAKES AT RIVER HALL PHASE ONE DESC IN INST#2005-153004 LOT 2534-43-26-01-00000.0250
- View: LakeView
- Utilities: Cable AvailableHigh Speed Internet AvailableUnderground Utilities
- Water: Public
- Sewer: Public Sewer
- Source: FGC_FORT
- Ownership: Single Family
This listing courtesy of Lesley Williams , EXP Realty LLC
Monthly Payment
- Principal & Interest $
- Property Taxes $
- Home Insurance $
- VA Funding Fee $

 New - 15 hours ago