15911 Rivercreek CT, Alva, FL 33920
- 3 beds |
- 4 baths |
- 2,752 sqft
 Single-Family Home
  Built in 2023
  2.62acre lot
 8 car garage
  $374/sqft
  Listed 2 months ago
Property Description
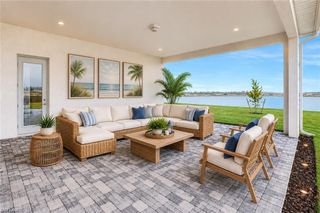
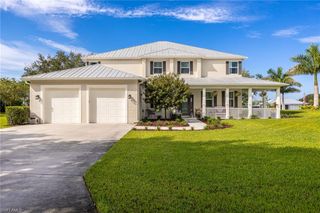
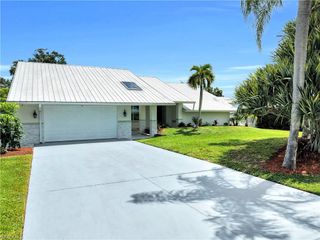
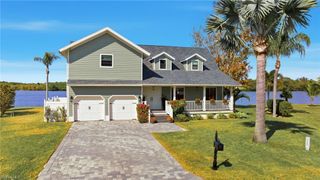
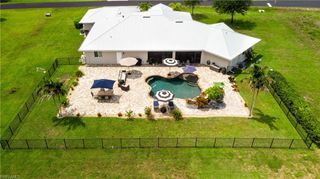
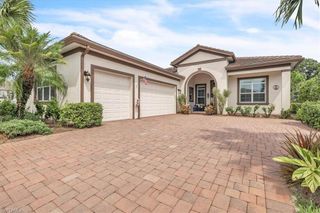
Built in 2023 and set on 2.57 peaceful acres in the country setting of Alva, this exceptional custom home offers the perfect blend of luxury, comfort, and functionality. With 2,761 square feet of living space, the thoughtfully designed floor plan features three spacious en-suite bedrooms, each with its own private bath and walk-in closets, plus a convenient half bath, a versatile den/bonus room/dining room and functional Beach Entry/Family Foyer. The heart of the home is the impressive Chef’s Kitchen, complete with Dual Islands, Quartz countertops, KraftMaid cabinetry, and a walk-in pantry. Luxury vinyl plank flooring flows throughout, while premium upgrades include a METAL ROOF, IMPACT Windows and Doors, R-30 spray foam Insulation, a whole-house Reverse Osmosis system, a high-end hybrid Water Heater, and an attic with pull-down stairs and plywood flooring for additional storage. Step outside to enjoy true Florida living on the expansive covered Lanai featuring tongue and groove Oak ceiling, a fully equipped outdoor Kitchen with bar seating, built-in grill, exhaust vent, sink, and two refrigerator/coolers. The backyard is designed for both relaxation and recreation, with a paver brick walkway and fire pit area, fenced space for children or pets, irrigation supplied by a well, and a utility shed for lawn equipment and protection of the reverse osmosis system. Car enthusiasts, RV owners, and hobbyists will appreciate the INCREDIBLE OUTBUILDINGS. A separate gravel drive leads to a 36’ x 36’ POLE BARN with a concrete floor, perfect for storing an RV, boat, trailers, or additional equipment, along with an adjoining 36’ x 30’ concrete pad. The incredible 2,400-square-foot INSULATED GARAGE/WORKSHOP is a dream for car enthusiasts, collectors, hobbyists, or anyone needing exceptional workspace and storage. Complete with epoxy floors, electric service, three impact-rated garage doors and windows, and a car lift, it's ready for everything from classic cars to serious projects. Charming curb appeal with circular driveway, side-load 30' deep garage, and peaceful rural setting complete this one-of-a-kind property. Only half mile to N Franklin Boat Ramp. Best of all, no flood insurance is required. If you’re looking for privacy, modern construction, and room for all your toys, this exceptional Alva property is ready to impress. House Plans are available. Check out additional photos in the Tour link.
- Listing Status:
- Active
- Date Added:
- July 31, 2026
- Data Last Updated:
- September 30, 2026 at 5:06AM
- Listing Office:
- Genesis Realty Team : (239) 320-4663
- MLS ID:
- 2026031938

- General: Screened Lanai/PorchOutdoor KitchenOutdoor Kitchen
- Style: RanchSingle Family
- Parking: Circular DrivewayRV-BoatUnder Bldg ClosedUnder Bldg OpenAttachedDetached CarportParking spaces: 10
- Roofing: Metal
- Windows: Window Coverings
- General: Concrete BlockStucco1Concrete Block
- HOA Amenities: 0.0
- Originating MLS: Florida Gulf Coast
- County: Lee
- Zoning: RS-1VILLA RIVER ESTS BLK A OR766 PG565 BLK A LESS OR 3395 PG 3465 + INST 2005-52948 + INST 2005-52947 LESS S 125 FT OF W 202.28 FT LYING S OF RIVER CREEK CT15-43-26-07-0000A.0050
- View: Landscaped AreaView
- Fencing: Fenced
- Restrictions: None
- Water: Reverse Osmosis - Entire HouseWell
- Sewer: Septic Tank
- Source: Florida Gulf Coast
This listing courtesy of Genesis Realty Team
Monthly Payment
- Principal & Interest $
- Property Taxes $
- Home Insurance $
- VA Funding Fee $

 New - 3 days ago