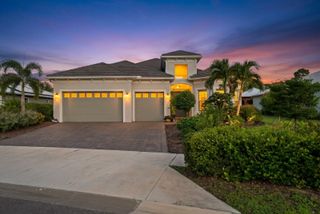
18330 TELEGRAPH CREEK LANE, Alva, FL 33920
- 4 beds |
- 4 baths |
- 2,528 sqft
 Single-Family Home
 Built in 1998
 2.4acre lot
 8 car garage
 $475/sqft
 Listed 5 days ago
Property Description
Tucked away on 2.4 private acres backing up to a preserve, this custom Brick, Old Florida–style pool home offers something rare in Alva: space, privacy, and one of the largest private garages in the area with a concrete roof. The 2,528-square-foot home features 3 bedrooms, a large den, and 3.5 bathrooms, finished with real wood floors and soaring 14-foot cathedral ceilings. The custom kitchen anchors the main living space, and the primary suite offers a separate soaking tub and walk-in shower. A whole-house reverse osmosis system and a new metal roof (2021) add peace of mind. Step outside to the expansive lanai with pool and spa, overlooking a large pond perfect for fishing, and with the preserve behind you, you’ll never have rear neighbors. For anyone with RVs, boats, collector cars, or a serious workshop, the 72' x 37' concrete garage is the property’s crown jewel. Built with a concrete roof, three 14-foot doors, 200-amp service, and water, it also includes a full one-bedroom, one-bath efficiency apartment, ideal for guests, extended family, or a home office. A second detached garage provides even more room. Homes like this simply don’t come along often. Schedule your private showing today.
- Listing Status:
- Active
- Date Added:
- November 9, 2026
- Data Last Updated:
- November 14, 2026 at 6:20AM
- Listing Office:
- RE/MAX GULF COAST LIVING : 239-693-1959
- Listing Agent:
- Lawrence Ronco : 239-229-6333
- Contact:
- 239-693-1959
- MLS ID:
- A4712494

- General: RV HookupIn Ground
- Style: FloridaKey West
- Other Structures: WorkshopFront PorchRear PorchScreened
- Pool: In GroundGunite
- Parking: CoveredOversizedRV GarageWorkshop in Garage
- Roofing: Metal
- Windows: Blinds
- General: BrickOneBlock
- Road/Access: Paved
- Originating MLS: Stellar MLS
- County: Lee
- Zoning: AG-2PARL IN SW 1/4 SEC 14 N OF SR-78 DESC IN OR 1766 PG 335314-43-26-00-00003.0160
- View: Trees/WoodsWater
- Fencing: Fenced
- Utilities: BB/HS Internet AvailableCable AvailableElectricity AvailableElectricity ConnectedWater AvailableWater Connected
- Water: Well
- Sewer: Septic Tank
- Source: Stellar MLS
- Ownership: Fee Simple
This listing courtesy of Lawrence Ronco , RE/MAX GULF COAST LIVING
Monthly Payment
- Principal & Interest $
- Property Taxes $
- Home Insurance $
- VA Funding Fee $