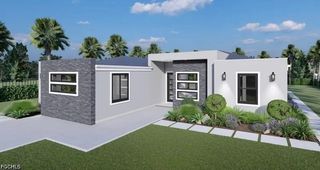
3692 Passion Vine DR, Alva, FL 33920
- 3 beds |
- 2 baths |
- 2,051 sqft
 Single-Family Home
  Built in 2023
  7,296sqft lot
 2 car garage
  $258/sqft
  Listed 4 days ago
Property Description
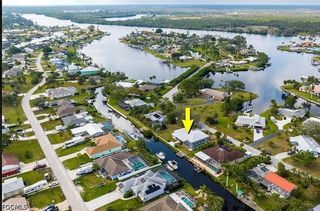
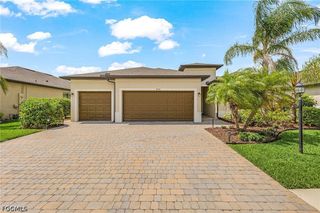
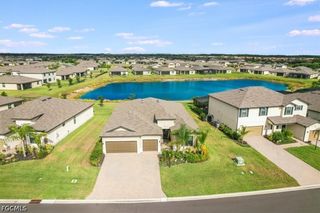
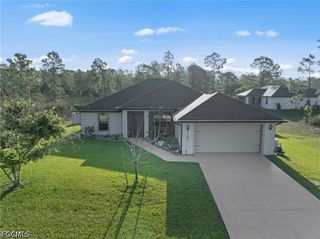
Experience refined Florida living in this Sophisticated Mystique floor plan by Pulte Home, located in the highly sought-after Hampton Lakes in the River Hall master planned community. This beautifully upgraded home showcases best-in-class enhancements, including a custom Gunite pool and spa, designer lighting, plantation shutters, and soaring ceilings throughout. The open-concept layout is filled with natural light and features neutral tones complemented by 22-inch ceramic tile extending across the main living areas. An impressive foyer with a stunning 8-foot leaded glass entry door welcomes you into a spacious family room, where floor-to-ceiling glass doors seamlessly connect indoor and outdoor living. Step outside to an expansive 1,300-square-foot covered lanai, perfect for entertaining, complete with a saltwater Gunite pool featuring a six-person spa, tanning ledge, and multiple water features. The fenced backyard offers added privacy and enjoys peaceful views overlooking a community lake, creating a serene outdoor retreat. The designer kitchen is both stylish and functional, offering 42-inch white cabinetry, quartz countertops, premium stainless-steel appliances, and a large center island that flows effortlessly into the dining area. The primary suite serves as a private retreat, highlighted by a customized walk-in closet and a luxurious spa-inspired bathroom with an oversized shower. Two additional bedrooms, a spacious den, and a full bath complete the thoughtfully designed main living space. Hampton Lakes at River Hall offers something for every lifestyle. Residents enjoy access to Town Hall Community Center, which includes an expansive resort style pool, pickleball, tennis, a large fitness center, bocce, a hobby room, game room, and a fenced playground. The premier gated community also features an optional 18-hole championship golf course designed by Davis Love III. The community is conveniently located just minutes from River Hall Elementary School accessible by bike or golf cart, 6 miles east of I-75, a short 20-minute drive to Downtown Fort Myers River District and approximately 45 minutes to Southwest Florida’s white sandy beaches.
- Listing Status:
- Active
- Date Added:
- May 22, 2026
- Data Last Updated:
- May 27, 2026 at 1:18AM
- Listing Office:
- Coldwell Banker Realty : 239-275-5500
- Listing Agent:
- Teddy Johnlikes : 314-452-1885
- MLS ID:
- 2026019532

- General: FenceSecurity/High Impact DoorsSprinkler/IrrigationPatioShutters ManualElectric HeatIn GroundScreened
- Style: RanchOne StoryTraditional
- Other Structures: PorchScreenedPatioLanai
- Pool: Electric HeatHeatedIn GroundScreen EnclosureSalt WaterCommunityPool/Spa Combo
- Parking: AttachedDrivewayGaragePavedGarage Door Opener
- Roofing: Tile
- Windows: Double HungImpact GlassWindow Coverings
- General: BlockConcreteStucco1
- HOA Amenities: Basketball CourtBocce CourtClubhouseFitness CenterHobby RoomPickleballPoolSidewalksTennis Court(s)Association ManagementCable TVInternetRecreation FacilitiesStreet Lights498.19Quarterly
- Originating MLS: FGC_FORT
- County: Lee
- Zoning: HAMPTON LAKES AT RIVER HALL SO35-43-26-L4-08000.1170
- View: LakeView
- Utilities: Cable AvailableHigh Speed Internet AvailableUnderground Utilities
- Water: Public
- Sewer: Public Sewer
- Source: FGC_FORT
- Ownership: Single Family
This listing courtesy of Teddy Johnlikes , Coldwell Banker Realty
Monthly Payment
- Principal & Interest $
- Property Taxes $
- Home Insurance $
- VA Funding Fee $

 New - 20 hours ago