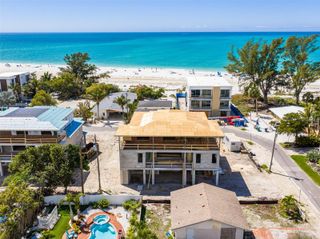
242 LAKEVIEW DRIVE, Anna Maria, FL 34216
- 6 beds |
- 7 baths |
- 4,088 sqft
 Single-Family Home
  Built in 2026
  10,454sqft lot
 3 car garage
  $1,711/sqft
  Listed 18 days ago
Property Description
Introducing The Ivy — The first chapter in a new collaboration. Born from the partnership of Emily Moss Designs and Moss Builders, The Ivy marks the debut of their shared vision on Anna Maria Island — a carefully crafted waterfront residence where refined design and thoughtful construction meet. As the inaugural home in what will become a growing collection, The Ivy sets the tone for the work to come: elevated, intentional, and deeply rooted in the island’s quiet luxury. Step through the front entry — sheltered beneath a soaring tongue-and-groove wood ceiling — into a great room where large-format stone flooring, disappearing glass sliders, and a sculptural wood ceiling detail set a calm, organic tone. The chef's kitchen anchors the main level with a monumental waterfall-edge stone island, custom dark wood cabinetry, and sculptural globe pendant lighting, flowing seamlessly into a dining room defined by a dramatic wood-beamed vaulted ceiling, a statement orb chandelier, and floor-to-ceiling glass that frames water views from every seat at the table. Directly off the kitchen you’ll find a huge walk in pantry. Six bedrooms offer their own quiet retreats — from a serene primary suite with an upholstered headboard and private glass sliders, to a playful bunk room with built-in cubby storage for kids. The six and a half bathrooms are spa-like in their own right, with freestanding vessel sinks, brass fixtures, and dramatic veined stone and designer tile work throughout. Outside, The Ivy truly comes alive. A resort-style pool is anchored by an elevated spa with a cascading water feature, framed by a turfed lawn, lounge chairs, and a covered wood-ceilinged loggia built for shaded entertaining. A dramatic timber trellis staircase first leads up to the outdoor kitchen, massive TV and hanging swings. As you continue to make your way up to the crown jewel: a expansive rooftop deck with built-in bench seating, a private hot tub to enjoy sunsets, lounge chairs and seating around a fire pit. Direct canal front access completes the picture, with a brand-new dock and boat lift ready for a day on the water — all just a short, palm-lined walk to the shops and restaurants of Pine Avenue.
- Listing Status:
- Active
- Date Added:
- September 10, 2026
- Data Last Updated:
- September 29, 2026 at 1:22AM
- Listing Office:
- SATO REAL ESTATE INC. : 941-778-7200
- Listing Agent:
- Jason Sato : 941-778-7200
- Contact:
- 941-778-7200
- MLS ID:
- A4704981

- General: BalconyFire PitLightingOutdoor GrillOutdoor KitchenStorageHeated
- Other Structures: DeckPatioCovered
- Pool: HeatedIn Ground
- Roofing: Metal
- General: BlockStuccoFrameThree Or MoreSlab
- Road/Access: Asphalt
- Originating MLS: Stellar MLS
- County: Manatee
- Zoning: R1LOT 2 BLK B REPLAT OF A PORTION OF LAKE LA VISTA SUB PI#69856.0000/36985600003
- Utilities: BB/HS Internet AvailableCable AvailableCable ConnectedElectricity AvailableElectricity ConnectedSewer AvailableSewer ConnectedWater AvailableWater Connected
- Water: Public
- Sewer: Public Sewer
- Source: Stellar MLS
- Ownership: Fee Simple
This listing courtesy of Jason Sato , SATO REAL ESTATE INC.
Monthly Payment
- Principal & Interest $
- Property Taxes $
- Home Insurance $
- VA Funding Fee $