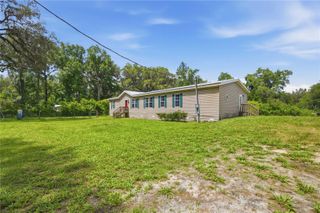
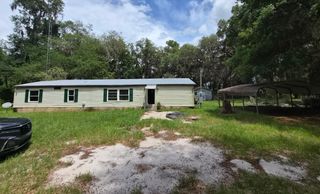
13315 NE 30TH COURT, Anthony, FL 32617
- 3 beds |
- 3 baths |
- 2,052 sqft
 Manufactured Home
  Built in 1998
  1.03acre lot
 —— car garage
  $97/sqft
  Listed 17 days ago
Property Description
Virtually Staged. Power gated and perimeter fenced 1.03 Acre lot with two storage sheds, a screened in patio and above ground pool plus over 2000 ft.² in this manufactured home! This is the perfect opportunity in Anthony. Oversized two car carport leads to stairs with front deck into open floor plan with spacious living room to the left and dining room to the right. Just just behind the dining room is the second and third bedrooms with walk-in closets and full second bathroom. Off of the bathroom is the inside laundry room with cabinet storage. The centerpiece of the home is the kitchen with island and Peninsula Barto. Just off of this area is the breakfast room overlooking the wood-burning fireplace second living room or family room. Perfectly positioned master suite with Office or maybe a nursery? Leading to large primary bedroom and primary bathroom with separate double vanities, a garden tub and a sliding glass, walk-in shower. Stepping outside of the laundry room into the second screened in patio leads to oversized pool deck out to above ground pool with decking halfway around the pool and a privacy wall. All this with no HOA in the country. It doesn’t get any better at this price point!
- Listing Status:
- Pending
- Date Added:
- June 19, 2026
- Data Last Updated:
- July 7, 2026 at 3:23AM
- Listing Office:
- GAILEY ENTERPRISES REAL ESTATE : 770-733-2596
- Listing Agent:
- Richard Gailey : 678-923-0007
- MLS ID:
- O6418482

- General: Ceiling Fans(s)Eat-in KitchenOpen FloorplanThermostatVaulted Ceiling(s)Walk-In Closet(s)Window Treatments
- Rooms: Breakfast Room SeparateFamily RoomInside Utility
- Appliances: DishwasherMicrowaveRangeRefrigerator
- Laundry: In KitchenLaundry Room
- Flooring: CarpetLuxury Vinyl
- A/C: Central Air
- Heating: Central
- Fireplace: Living RoomWood BurningFireplace
- General: Private EntrancePrivate MailboxPrivate Yard
- Pool: Above Ground
- Roofing: Metal
- General: Vinyl SidingOneCrawlspace
- Road/Access: Dirt
- Originating MLS: Stellar MLS
- County: Marion
- Zoning: A1SEC 22 TWP 13 RGE 22 PLAT BOOK G PAGE 027 MEADOWBROOK RANCHES LOT 330800-033-000
- Fencing: WireWood
- Utilities: Electricity Connected
- Water: Well
- Sewer: Septic Tank
- Source: Stellar MLS
- Ownership: Fee Simple
This listing courtesy of Richard Gailey , GAILEY ENTERPRISES REAL ESTATE
Monthly Payment
- Principal & Interest $
- Property Taxes $
- Home Insurance $
- VA Funding Fee $