14366 NE 42ND TERRACE, Anthony, FL 32617
- 3 beds |
- 2 baths |
- 1,530 sqft
 Single-Family Home
  Built in 2020
  1.2acre lot
 —— car garage
  $307/sqft
  Listed 1 month ago
Property Description
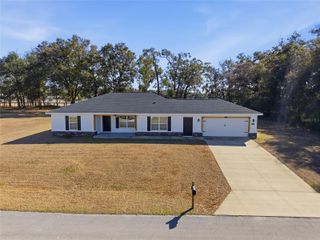
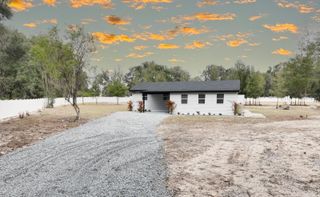
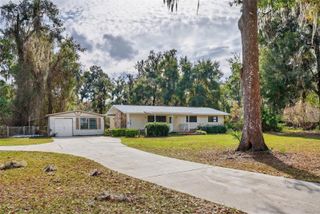
Looking for a move-in ready home with acreage, a workshop, and room for animals? This 2020 farmhouse-inspired home offers all that and more on 1.2 fully fenced A-1 zoned acres in the heart of Anthony. From the moment you step inside, you'll appreciate the bright, open living space featuring granite countertops, stainless steel appliances, a farmhouse sink, and a thoughtfully designed split-bedroom floor plan that provides both functionality and privacy. A custom barn door adds character and charm to the laundry room, complementing the home's modern farmhouse style. Outside, the possibilities are endless. The standout feature is the 18' x 25' detached workshop with electric equipped with a generator/RV hookup, situated on an oversized 18' x 36' concrete slab, making it ideal for a workshop, storage building, home gym, hobby space, or the perfect spot to park your boat and recreational equipment. The fully fenced property includes an additional fenced section that can easily serve as a dog run, livestock area, or small pasture for your farm animals. Enjoy the benefits of country living with modern conveniences, including an irrigation system and water treatment system, both included with the home. Ideally located just 25 minutes from Downtown Ocala, 30 minutes from Gainesville, and 35 minutes from the World Equestrian Center, this property offers an easy commute while providing the privacy and freedom you've been searching for. Bring your animals, your toys, and your dreams—this property is ready to welcome them all!
- Listing Status:
- Active
- Date Added:
- June 3, 2026
- Data Last Updated:
- July 7, 2026 at 3:23AM
- Listing Office:
- CRYSTAL SNOOK REAL ESTATE : 352-630-5270
- Listing Agent:
- Ashley Sexton : 352-817-3370
- MLS ID:
- OM725892

- General: Private EntrancePrivate Mailbox
- Style: RanchTraditional
- Other Structures: PorchFront PorchRear PorchScreenedCovered
- Roofing: Metal
- Windows: Blinds
- General: Vinyl SidingFrameOneSlab
- Road/Access: DirtLimerock
- Originating MLS: Stellar MLS
- County: Marion
- Zoning: A1SEC 14 TWP 13 RGE 22 PLAT BOOK G PAGE 027 MEADOWBROOK RANCHES N 157.5 FT OF LOT 303 VACATED 06-R-4790800-303-003
- Fencing: BoardWire
- Utilities: Private
- Water: Well
- Sewer: Septic Tank
- Source: Stellar MLS
- Ownership: Fee Simple
This listing courtesy of Ashley Sexton , CRYSTAL SNOOK REAL ESTATE
Monthly Payment
- Principal & Interest $
- Property Taxes $
- Home Insurance $
- VA Funding Fee $