1985 NE 97TH STREED ROAD, Anthony, FL 32617
- 4 beds |
- 3 baths |
- 2,824 sqft
 Single-Family Home
  Built in 1910
  3.29acre lot
 2 car garage
  $142/sqft
  Listed 1 month ago
Property Description
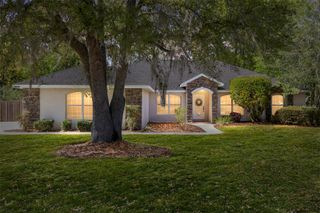
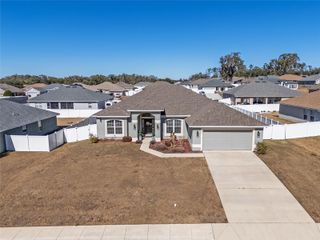
Virtually Staged. Some homes are just houses. This one has a story. Tucked beneath some of the oldest oak trees you will find in Marion County, this historic 1910 home blends ORIGINAL CHARACTER, MID-CENTURY DESIGN, PRIVACY, and functionality in a way that simply cannot be found in a cookie-cutter subdivision or a flipper-grey renovation. Over the years, the MAIN HOUSE has been thoughtfully expanded while still preserving the warmth and personality that make it feel special. Inside, you will find original character details including a room with 1910 WOOD FLOORING, vintage 70’s architectural tilework in the entrance and guest bath, and two rooms that still open onto the original 1910 covered porch overlooking the property, fire pit, and massive grandfather oaks that have stood here for generations. Modern updates include new master bedroom flooring, a soaker tub, BRICK FIREPLACE, NEW ROOF, 2021 HVAC, updated well pump, and septic drain field replacement. Additional features include a huge GAME ROOM, 2-CAR GARAGE, large covered outdoor deck, and a TREEHOUSE tucked into one of the massive centuries-old grandfather oaks. The COMPLETELY RENOVATED 1/1 GUEST HOUSE has its own fenced yard and private parking, creating flexibility for guests, extended family, workspace, or possible income potential. This listing includes the adjoining 2.45 acre wooded parcel ZONED R1/B2 for a total of 3.26 private acres with easy access to major grocery stores, pharmacies, and highways. An additional commercially-zoned frontage parcel directly on Old Jacksonville Road is also separately available for purchase under MLS OM725890. While not included in this sale, buyers may wish to explore the opportunity to combine both properties for expanded access, visibility, parking, business potential, or long-term flexibility. For more details about the history of the home, ask your realtor for the attached document featuring photos of the original house and stories from generations of occupants who have added to its history. Then come see it for yourself if you think you might want to write the next chapter.
- Listing Status:
- Active
- Date Added:
- June 3, 2026
- Data Last Updated:
- July 7, 2026 at 12:24AM
- Listing Office:
- EXP REALTY LLC : 888-883-8509
- Listing Agent:
- Holly Alfery Beard : 352-820-6363
- MLS ID:
- OM725739

- General: Dog RunFire PitFrench DoorsStorage
- Other Structures: Additional Single Family HomeFront PorchDeckScreenedSide PorchCovered
- Roofing: Shingle
- General: Vinyl SidingOneCrawlspace
- Road/Access: Paved
- Originating MLS: Stellar MLS
- County: Marion
- Zoning: R1SEC 09 TWP 14 RGE 22 PLAT BOOK E PAGE 055 TOWN OF ANTHONY OUT LOT 914257-000-00
- View: Trees/Woods
- Fencing: Chain Link
- Utilities: Electricity Connected
- Water: Well
- Sewer: Septic Tank
- Source: Stellar MLS
- Ownership: Fee Simple
This listing courtesy of Holly Alfery Beard , EXP REALTY LLC
Monthly Payment
- Principal & Interest $
- Property Taxes $
- Home Insurance $
- VA Funding Fee $