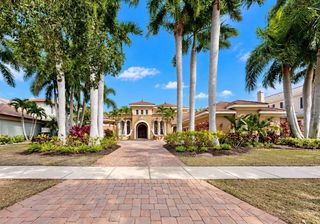
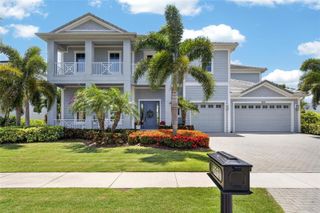
1317 JUMANA LOOP, Apollo Beach, FL 33572
- 4 beds |
- 6 baths |
- 4,820 sqft
 Single-Family Home
 Built in 2004
 7,841sqft lot
 2 car garage
 $488/sqft
 Listed 22 days ago
Property Description
Harbor and bay views, beautiful sunrises and direct boating access to Tampa Bay define this exceptional waterfront estate in guard-gated Andalucia. Positioned along 84 feet of waterfront, this 4,820-square-foot residence offers an inviting balance of refined interiors, entertaining areas and resort-inspired outdoor living. A circular paver driveway and custom lighting create an elegant arrival at the double-door foyer entry. Inside, water views draw you through beautifully appointed living spaces, where premium finishes and abundant natural light establish a coastal atmosphere. The great room, anchored by a gas fireplace and built-in features, opens through expansive triple sliding glass doors to the waterfront entertaining areas. Designed for gracious hosting, the chef’s kitchen features a center island with an integrated Viking gas cooktop, dual sinks, an adjoining casual dining area and a separate wet bar and prep area with an ice maker, wine refrigeration, a second dishwasher, custom cabinetry and bar seating. The formal living room and gracious dining room welcome intimate gatherings and larger celebrations. Three guest bedrooms, two with en suite baths, offer welcoming accommodations on the main level, complemented by an additional full bath with pool access, a powder room and a dedicated laundry room. Upstairs, an inviting loft with an adjacent powder room opens to a spacious bonus room or optional fifth bedroom featuring a wet bar, refrigeration and a fireplace for additional entertaining or cozy movie nights. The private primary retreat captures harbor and bay views and opens to a private balcony with a fireplace. The primary bath features a deep jetted tub, walk-in steam shower and dual vanities, complemented by generous walk-in closets and a second laundry area. Outdoors, a private waterfront retreat awaits, centered around a resort-style heated saltwater pool with built-in seating. The expansive lanai pairs covered dining with a well-appointed outdoor kitchen featuring bar seating, a gas grill, sink and refrigeration. A separate patio with a pizza oven expands the outdoor entertaining space, while a custom sunken lounge with a gas fire pit invites relaxed conversation. At twilight, gas fire bowls and layered lighting cast a warm glow as colors shift across the water and sky, creating an enchanting backdrop for evenings accompanied by the soothing sound of the cascading waterfall feature. Equipped with water, electricity and two boat lifts rated for 10,000 and 14,000 pounds, the dock offers direct boating access to Tampa Bay, with the Gulf and beyond ready to explore. Significant home investments from 2021–2026 enhance both the residence and its waterfront amenities, including an updated kitchen and new appliances in 2021; a new tile roof, impact windows, and updates to the pool, lanai, fire features and cable railings in 2023; dock plumbing, electrical, decking and stringers in 2024; and a new pool salt system and pump in 2026. Additional features include an oversized two-car garage, plantation shutters, and a water softener and filtration system. Andalucia offers a distinctive coastal lifestyle with a 24-hour staffed gated entry, a private bayfront clubhouse, community pool, marina and yacht club, lighted tennis courts, playground, golf-cart-friendly streets and beautifully landscaped waterfront common areas. Near shopping, dining and schools, convenient access to Tampa, sports venues, recreation and Airport.
- Listing Status:
- Active
- Date Added:
- October 22, 2026
- Data Last Updated:
- November 13, 2026 at 7:20AM
- Listing Office:
- COLDWELL BANKER REALTY : 813-286-6563
- Listing Agent:
- Jennifer Zales : 813-758-3443
- Contact:
- 813-286-6563
- MLS ID:
- TB8559266

- General: BalconyFire PitOutdoor GrillOutdoor KitchenPrivate MailboxPrivate YardSidewalk
- Style: Mediterranean
- Other Structures: Outdoor KitchenFront PorchDeckRear PorchPatioCovered
- Pool: In GroundGuniteHeatedLightingOutside Bath AccessSalt Water
- Parking: Circular DrivewayDrivewayGarage Door OpenerGround LevelOversized
- Roofing: Tile
- Windows: Window Treatments
- General: BlockStuccoFrameTwoSlab
- Road/Access: Asphalt
- HOA Amenities: ClubhouseGatedPlaygroundPoolSecurityTennis Court(s)Guard - 24 HourPoolSecurity995.0Quarterly
- Originating MLS: Stellar MLS
- County: Hillsborough
- Zoning: PDLEEN SUBDIVISION LOT T26SU-20-31-19-5Q6-000000-0T26S.0
- View: PoolWater
- Fencing: Fenced
- Utilities: BB/HS Internet AvailableCable AvailableElectricity ConnectedPropaneSewer ConnectedSprinkler WellWater Connected
- Water: Public
- Sewer: Public Sewer
- Source: Stellar MLS
- Ownership: Fee Simple
This listing courtesy of Jennifer Zales , COLDWELL BANKER REALTY
Monthly Payment
- Principal & Interest $
- Property Taxes $
- Home Insurance $
- VA Funding Fee $