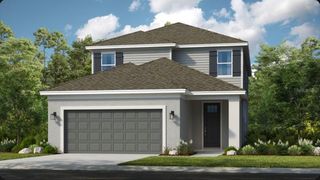
204 SHELL CREEK COURT, Apollo Beach, FL 33572
- 4 beds |
- 3 baths |
- 2,506 sqft
 Single-Family Home
  Built in 2016
  7,405sqft lot
 3 car garage
  $199/sqft
  Listed 2 months ago
Property Description
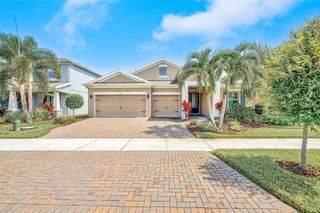
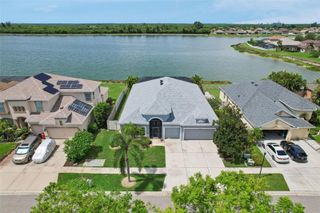
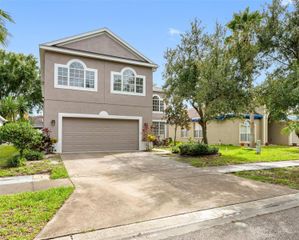
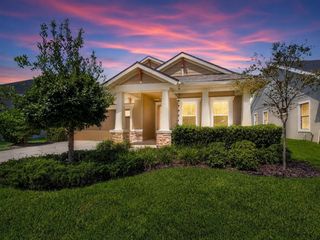
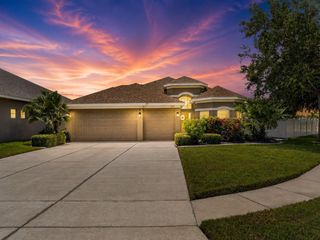
PERFECTLY PRICED TO MOVE… Positioned on a large, highly desirable lot in the separately gated Admiral Pointe section of MiraBay, this stunning residence seamlessly blends luxury, comfort, and resort-style living. Cool, easy-care tile flooring flows throughout the entire layout for year-round comfort, complemented by matching high-end Cambria quartz countertops across the kitchen and every bathroom. The expansive kitchen serves as an unbeatable centerpiece, featuring 42-inch wood cabinetry, stainless steel appliances with a gas range, an oversized center island, a bar niche, and the rare bonus of two pantries, including a dedicated walk-in pantry, ensuring maximum organization and completely clutter-free countertops. Designed with privacy in mind, the triple-split floor plan highlights a luxurious primary suite complete with two full walk-in closets providing optimal dual organization, as well as dual vanities, a relaxing garden tub, and a separate shower. A second bedroom functions as a private en-suite featuring a remarkably spacious bathroom and generous walk-in closet that far exceed standard secondary rooms, while a flexible third room with French doors creates an ideal option for home office or an additional bedroom. Upgraded far beyond standard builder features, this home includes a premium Rainsoft water softener system for year-round soft water, an attached 3-car garage, 10–11 ft ceilings, a tankless gas water heater, smart thermostat, and an in-wall pest system with a transferable warranty. Step outside to your enclosed lanai to savor peaceful, picturesque water and walking park views while enjoying a morning beverage. Complete with full access to MiraBay’s premier amenities—resort pools, clubhouses, fitness center, watercraft, sports courts, café, and community events, this home offers a rare blend of space, luxury, and Florida resort living at its finest.
- Listing Status:
- Active
- Date Added:
- May 23, 2026
- Data Last Updated:
- August 14, 2026 at 12:23AM
- Listing Office:
- KEYSTONE PROPERTY CONSULTING FIRM : 813-596-5577
- Listing Agent:
- Alexander Bartnesky : 813-334-3852
- Contact:
- 813-596-5577
- MLS ID:
- TB8511812

- General: Hurricane ShuttersSidewalkSliding Doors
- Style: Key West
- Other Structures: PorchFront PorchRear PorchScreenedCovered
- Parking: DrivewayGarage Door Opener
- Roofing: Shingle
- Windows: Blinds
- General: StuccoOneSlab
- Road/Access: Asphalt
- HOA Amenities: Basketball CourtClubhouseFence RestrictionsFitness CenterGatedParkPickleball Court(s)PlaygroundPoolSecurityTennis Court(s)Pool115.0Annually
- Originating MLS: Stellar MLS
- County: Hillsborough
- Zoning: PDMIRABAY PARCEL 22 LOT 5 BLOCK 94U-32-31-19-9UW-000094-00005.0
- Utilities: Cable AvailableElectricity ConnectedNatural Gas AvailableNatural Gas ConnectedSewer ConnectedSprinkler Meter
- Water: Public
- Sewer: Public Sewer
- Source: Stellar MLS
- Ownership: Fee Simple
This listing courtesy of Alexander Bartnesky , KEYSTONE PROPERTY CONSULTING FIRM
Monthly Payment
- Principal & Interest $
- Property Taxes $
- Home Insurance $
- VA Funding Fee $

 New - 19 hours ago