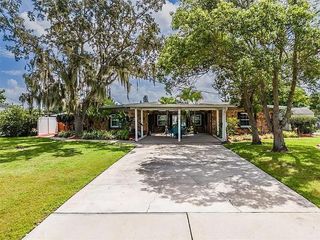
308 STAR SHELL DRIVE, Apollo Beach, FL 33572
- 4 beds |
- 3 baths |
- 2,449 sqft
 Single-Family Home
 Built in 2012
 8,712sqft lot
 —— car garage
 $249/sqft
 Listed 22 days ago
Property Description
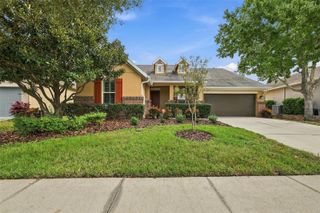
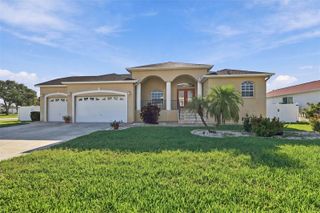
Live the Florida life you’ve been dreaming of in beautiful Apollo Beach! Nestled in the highly sought-after Harbour Isles community, this inviting home blends peaceful pond views, a private backyard retreat and the coastal lifestyle you’ve been looking for. Soaring ceilings, crown molding and tile flooring throughout welcome you into bright, inviting spaces designed for gathering and relaxing. The kitchen’s wood cabinetry, granite countertops and beverage bar complement its connection to the family room, keeping everyone together when entertaining. The split-bedroom layout creates a private primary retreat, where an impressive coffered ceiling with richly detailed crown molding adds elegance, complemented by two generous walk-in closets. Step onto your screened paver lanai and imagine an afternoon floating in your saltwater pool, a leisurely dinner overlooking the peaceful pond, or a relaxing evening in the hot tub. This is the outdoor living space that makes coming home feel like getting away. A NEW ROOF in 2024 heads the list of improvements. Recent upgrades over the past two years include a water heater, owned water softener, fresh exterior paint, recessed lighting and reclaimed-water irrigation with Wi-Fi control. Pool controls, lights and salt chlorinator have been replaced, along with both hot tub pumps, control pad and cover, and the hot tub exterior has been refreshed. Harbour Isles offers a community pool, clubhouse, fitness center, walking trail and sports courts. Discover Apollo Beach’s coastal charm through waterfront dining, Tampa Bay views at the nature preserve, and seasonal manatee watching. Close proximity to I-75 and connections to the Selmon Expressway make this a convenient home base for commuters heading toward Tampa or Sarasota. Come for the pond views and private pool. Stay for the feeling that this is exactly where you want to be. Schedule your showing today!
- Listing Status:
- Active
- Date Added:
- October 22, 2026
- Data Last Updated:
- November 12, 2026 at 8:22PM
- Listing Office:
- RE/MAX REALTY UNLIMITED : 813-684-0016
- Listing Agent:
- Marijean Reith : 813-426-2757
- Contact:
- 813-684-0016
- MLS ID:
- TB8559997

- General: LightingRain GuttersSidewalkAbove GroundHeated
- Other Structures: Rear PorchScreened
- Pool: In GroundChild Safety FenceGuniteHeatedLightingSalt WaterScreen EnclosureWaterfall
- Parking: DrivewayGarage Door Opener
- Roofing: Shingle
- Windows: Blinds
- General: StoneStuccoOneSlab
- Road/Access: Asphalt
- HOA Amenities: Basketball CourtClubhouseFitness CenterPlaygroundPoolTennis Court(s)Trail(s)120.0Annually
- Originating MLS: Stellar MLS
- County: Hillsborough
- Zoning: PDHARBOUR ISLES PHASE 2A/2B/2C LOT 22 BLOCK 12U-33-31-19-95J-000012-00022.0
- View: Water
- Fencing: FencedVinyl
- Utilities: Cable ConnectedElectricity ConnectedSewer ConnectedWater Connected
- Water: Public
- Sewer: Public Sewer
- Source: Stellar MLS
- Ownership: Fee Simple
This listing courtesy of Marijean Reith , RE/MAX REALTY UNLIMITED
Monthly Payment
- Principal & Interest $
- Property Taxes $
- Home Insurance $
- VA Funding Fee $

 New - 14 hours ago