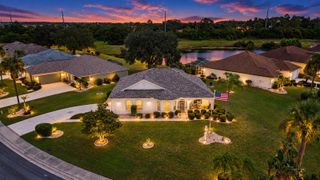
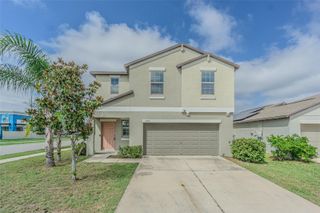
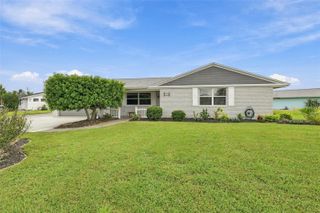
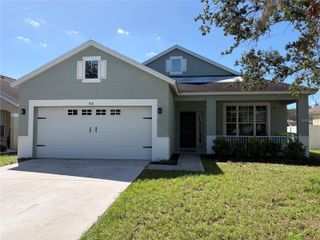
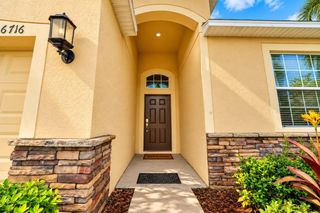
5005 WHITE CHICORY DRIVE, Apollo Beach, FL 33572
- 3 beds |
- 2 baths |
- 1,561 sqft
 Single-Family Home
  Built in 2019
  6,098sqft lot
 2 car garage
  $205/sqft
  Listed 11 days ago
Property Description
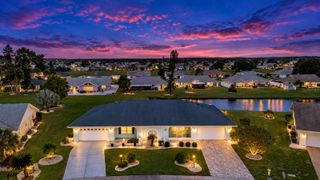
Peaceful pond views and a popular single story come together in this inviting three-bedroom, two-bathroom home with a two-car garage. Situated on a lush, fully fenced homesite overlooking a wildlife sanctuary pond, this home offers privacy, East maintenance and excellent investment potential. Located in a quaint neighborhood where every homesite enjoys a pond view, residents also have access to resort-style community pool amenities. A brand-new Publix is conveniently located nearby, with new retail / medical practices opening monthly. Easy access to I-75, US Highway 301 and US Highway 41 makes commuting throughout the Tampa Bay and Downtown St. Pete areas easier than most locations. The home is currently zoned for Doby Elementary with several Charter and Magnet schools close by. VERY little in the Apollo Beach area is located within a USDA-eligible boundaries like this home! Offering qualified buyers the possibility of 100% financing with no down payment. The sellers are also open to negotiating assistance with closing costs, and flood insurance is not currently required. Schedule your private showing to discover the joy of homeownership as the holiday season approaches!
- Listing Status:
- Active
- Date Added:
- September 17, 2026
- Data Last Updated:
- September 28, 2026 at 7:21AM
- Listing Office:
- CENTURY 21 BEGGINS ENTERPRISES : 813-658-2121
- Listing Agent:
- Amber Mills : 813-658-2121
- Contact:
- 813-658-2121
- MLS ID:
- TB8549572

- General: Hurricane ShuttersLightingSidewalk
- Style: Ranch
- Other Structures: PorchRear Porch
- Parking: DrivewayGarage Door Opener
- Roofing: Shingle
- Windows: BlindsDouble Pane WindowsWindow Treatments
- General: BlockStuccoOneSlab
- Road/Access: Paved
- HOA Amenities: ClubhousePoolRecreation FacilitiesVehicle RestrictionsPoolRecreational Facilities160.0Quarterly
- Originating MLS: Stellar MLS
- County: Hillsborough
- Zoning: PDLEISEY SUBDIVISION PHASE 1 LOT 26 BLOCK 2U-33-31-19-B79-000002-00026.0
- View: Trees/WoodsWater
- Fencing: FencedVinyl
- Utilities: BB/HS Internet AvailableElectricity ConnectedFiber OpticsPublicSewer ConnectedWater Connected
- Water: Public
- Sewer: Public Sewer
- Source: Stellar MLS
- Ownership: Fee Simple
This listing courtesy of Amber Mills , CENTURY 21 BEGGINS ENTERPRISES
Monthly Payment
- Principal & Interest $
- Property Taxes $
- Home Insurance $
- VA Funding Fee $

 New - 1 day ago