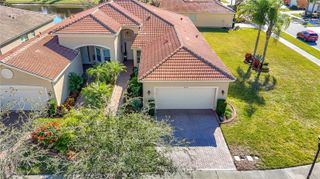
5254 COLONY VISTA DRIVE, Apollo Beach, FL 33572
- 2 beds |
- 2 baths |
- 1,687 sqft
 Single-Family Home
  Built in 2026
  1,742sqft lot
 2 car garage
  $237/sqft
  Listed 13 days ago
Property Description
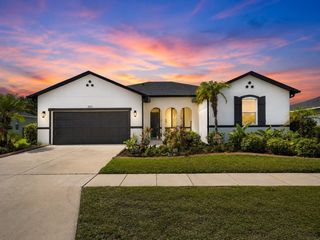
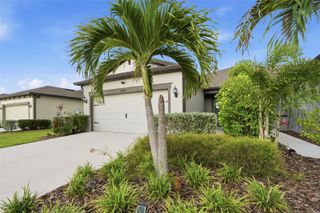
Under Construction. Live where coastal charm meets convenience—Apollo Beach with quick access to I-75, Tampa, and the airport. Located in the resort-style Waterset community featuring multiple clubhouses and fitness centers, 5 pools, 10+ parks, 12+ miles of trails, and courts for pickleball, tennis, sand volleyball, and basketball, all surrounded by lakes and green space. The Brolin bungalow offers stylish, easy single-story living with a designer kitchen at the heart of the home and an open flow to the dining and family rooms. White cabinetry with a sage green island, and laminate flooring create a clean, inviting look. The layout includes a private Owner's Retreat plus flexible secondary bedrooms—ideal for guests, a home office, or hobbies—along with an attached 2-car garage. Built by David Weekley Homes, this plan reflects LifeDesign planning for everyday comfort, energy-efficient construction, and an industry-leading 1-2-10 warranty for added peace of mind.
- Listing Status:
- Active
- Date Added:
- July 14, 2026
- Data Last Updated:
- July 27, 2026 at 11:21PM
- Listing Office:
- WEEKLEY HOMES REALTY COMPANY : 866-493-3553
- Listing Agent:
- Robert St. Pierre :
- MLS ID:
- TB8528902

- General: Hurricane ShuttersRain Gutters
- Style: BungalowCraftsmanFlorida
- Other Structures: Rear PorchPatioCovered
- Roofing: Shingle
- Windows: Blinds
- General: BlockCement SidingConcreteStuccoOneSlab
- Road/Access: AsphaltPaved
- HOA Amenities: Fence RestrictionsPickleball Court(s)PlaygroundPoolRecreation FacilitiesTennis Court(s)Trail(s)215.0Monthly
- Originating MLS: Stellar MLS
- County: Hillsborough
- Zoning: RESIWATERSET WOLF CREEK PHASE E LOT C BLOCK 33CU-34-31-19-D8V-00033C-0000C.0
- Fencing: FencedOther
- Utilities: BB/HS Internet AvailableCable AvailableElectricity ConnectedFiber OpticsNatural Gas ConnectedSprinkler RecycledWater Connected
- Water: Public
- Sewer: Public Sewer
- Source: Stellar MLS
- Ownership: Fee Simple
This listing courtesy of Robert St. Pierre , WEEKLEY HOMES REALTY COMPANY
Monthly Payment
- Principal & Interest $
- Property Taxes $
- Home Insurance $
- VA Funding Fee $

 New - 18 hours ago