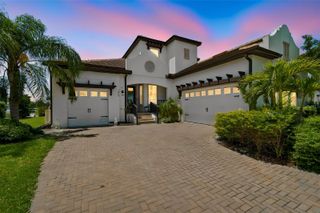
5254 WOLF CREEK DRIVE, Apollo Beach, FL 33572
- 4 beds |
- 3 baths |
- 3,210 sqft
 Single-Family Home
  Built in 2025
  0.28acre lot
 3 car garage
  $273/sqft
  Listed 21 days ago
Property Description
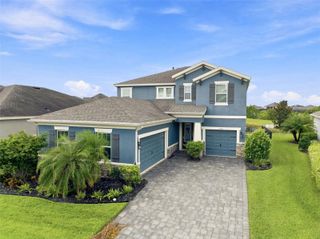
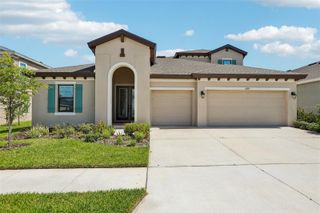
Better than new! This stunning 2025 WestBay home sits on one of Waterset's largest homesites with breathtaking conservation views and designer upgrades throughout. Why wait for new construction when this move-in ready, 1-Story home offers 3,210 sqft of living space, 4 bedrooms, 3 full bathrooms, a flex room, and a spacious 3-car garage. Situated on an oversized 0.27-ACRE homesite, this fully fenced property offers exceptional curb appeal with a paver driveway, lush landscaping, and an inviting front elevation. Inside, soaring ceilings and abundant natural light highlight one of WestBay's most sought-after floor plans. A formal dining room and versatile flex space greet you upon entry before opening to the expansive living, dining, and kitchen areas. The gourmet kitchen is a showstopper, featuring quartz countertops, 42-inch cabinetry, stainless steel appliances, a gas cooktop with designer hood, built-in wall oven and microwave, designer backsplash, oversized island, abundant cabinet space, and a whole-home water softener system. Custom cedar accent walls and upgraded finishes throughout create a true model-home feel. The oversized sliding glass doors open to what is truly one of this home's standout features—a massive screened-in, extended paver lanai, a premium upgrade rarely included with new construction and designed for year-round Florida living. Offering one of the largest outdoor entertaining spaces available for this floor plan, this incredible retreat overlooks peaceful conservation and pond views and features a custom paver fire pit, plumbing already in place for a future outdoor kitchen, and plenty of room for outdoor dining, lounging, and entertaining. Beyond the lanai, the huge fully fenced backyard provides endless possibilities, with ample space for pets, play, or even a future pool. The private primary suite overlooks the water and features a spa-inspired ensuite with dual vanities, a soaking tub, oversized walk-in shower, and spacious walk-in closet. The split floor plan also includes a large guest suite with a private ensuite bath, two additional bedrooms, and a third full bath. Residents of Waterset enjoy resort-style amenities including 4 pools, 2 clubhouses, fitness centers, splash pad, dog parks, tennis, pickleball, basketball, volleyball, scenic trails, playgrounds, and an amphitheater. Conveniently located near shopping, dining, top-rated schools, and with easy access to Downtown Tampa. Luxury, space, premium upgrades, and one of the community's largest conservation homesites—this is Florida living at its finest. Schedule your private showing today!
- Listing Status:
- Active
- Date Added:
- July 30, 2026
- Data Last Updated:
- August 13, 2026 at 6:21PM
- Listing Office:
- KELLER WILLIAMS TAMPA CENTRAL : 813-865-0700
- Listing Agent:
- Nes Zuluaga : 813-520-0236
- Contact:
- 813-865-0700
- MLS ID:
- TB8533520

- General: Fire PitHurricane ShuttersSliding Doors
- Other Structures: DeckRear PorchScreenedPatioCovered
- Parking: Driveway
- Roofing: Shingle
- General: BlockStuccoOneSlab
- Road/Access: Asphalt
- HOA Amenities: 151.41Annually
- Originating MLS: Stellar MLS
- County: Hillsborough
- Zoning: PDWATERSET WOLF CREEK PH G2 AND 30TH ST PH G2 LOT 6 BLOCK 27U-34-31-19-D4K-000027-00006.0
- Fencing: Fenced
- Utilities: BB/HS Internet AvailableElectricity ConnectedNatural Gas ConnectedSewer ConnectedWater Connected
- Water: Private
- Sewer: Private Sewer
- Source: Stellar MLS
- Ownership: Fee Simple
This listing courtesy of Nes Zuluaga , KELLER WILLIAMS TAMPA CENTRAL
Monthly Payment
- Principal & Interest $
- Property Taxes $
- Home Insurance $
- VA Funding Fee $

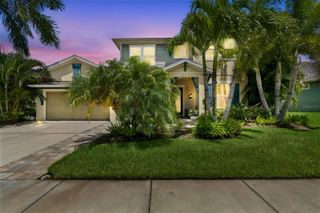
 New - 1 day ago