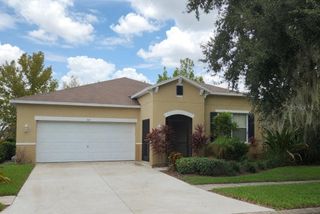
5261 COLONY VISTA DRIVE, Apollo Beach, FL 33572
- 2 beds |
- 2 baths |
- 1,687 sqft
 Single-Family Home
  Built in 2026
  1,742sqft lot
 2 car garage
  $243/sqft
  Listed 28 days ago
Property Description
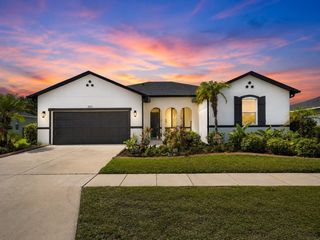
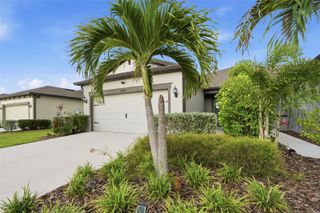
Under Construction. Enjoy effortless coastal living in Apollo Beach, where quick access to I-75 keeps Downtown Tampa, top dining, shopping, and the airport all within easy reach—without ever losing the laid-back Tampa Bay vibe that shapes daily life. Set within Waterset's "live, play, unwind" community, residents take advantage of multiple clubhouses and fitness centers, five pools, 10+ parks, 12+ miles of trails, and courts for pickleball, tennis, sand volleyball, and basketball, all framed by tranquil lakes and expansive green spaces. The Brolin bungalow delivers relaxed, single-story living with stylish, flexible design. A designer kitchen sits at the center of the home, featuring earthy green island cabinetry and coordinating natural-tone backsplash details that bring a fresh, grounded feel against durable laminate flooring. An open flow connects the kitchen to the dining and family areas for easy entertaining, while the private Owner's Retreat elevates the space with a tray ceiling and a spa-inspired super shower in the Owner's Bath. A dedicated study and an attached 2-car garage complete the layout, adding everyday comfort, convenience, and versatility. Built by David Weekley Homes, the Brolin reflects LifeDesign® planning focused on livability and natural light, paired with energy-efficient construction backed by an industry-leading 1-2-10 builder's warranty.**This property offers a limited-time interest rate incentive and closing costs.
- Listing Status:
- Active
- Date Added:
- June 29, 2026
- Data Last Updated:
- July 28, 2026 at 2:23AM
- Listing Office:
- WEEKLEY HOMES REALTY COMPANY : 866-493-3553
- Listing Agent:
- Robert St. Pierre :
- MLS ID:
- TB8524339

- General: Hurricane Shutters
- Style: BungalowCraftsmanFlorida
- Other Structures: Rear PorchPatioCovered
- Roofing: Shingle
- Windows: BlindsInsulated WindowsLow-Emissivity Windows
- General: BlockCement SidingStuccoOneSlab
- Road/Access: Asphalt
- HOA Amenities: Fence RestrictionsPickleball Court(s)PlaygroundPoolRecreation FacilitiesTennis Court(s)Trail(s)202.66Monthly
- Originating MLS: Stellar MLS
- County: Hillsborough
- Zoning: RESIWATERSET WOLF CREEK PHASE E LOT C BLOCK 34FU-34-31-19-D8V-00034F-0000C.0
- Fencing: FencedOther
- Utilities: BB/HS Internet AvailableCable AvailableNatural Gas ConnectedSprinkler RecycledWater Connected
- Water: Public
- Sewer: Public Sewer
- Source: Stellar MLS
- Ownership: Fee Simple
This listing courtesy of Robert St. Pierre , WEEKLEY HOMES REALTY COMPANY
Monthly Payment
- Principal & Interest $
- Property Taxes $
- Home Insurance $
- VA Funding Fee $

 New - 21 hours ago