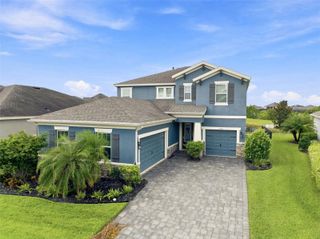
5457 SANDY SHELL DRIVE, Apollo Beach, FL 33572
- 4 beds |
- 3 baths |
- 3,519 sqft
 Single-Family Home
  Built in 2007
  0.28acre lot
 3 car garage
  $170/sqft
  Listed 8 months ago
Property Description
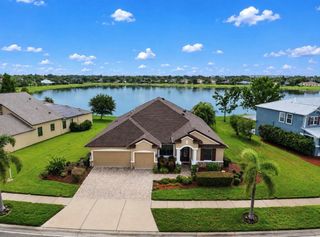
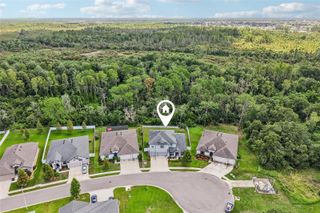
Experience the perfect blend of space, comfort, and waterfront Florida living in this beautiful home within the sought-after Harbour Isles community. Positioned on a premium oversized pond-front homesite with no neighbor on the south side, this exceptional residence provides privacy, generous living space, and a resort-style setting designed for everyday enjoyment. With more than 3,500 square feet of living space, the thoughtfully designed floor plan combines elegance with functionality. Soaring ceilings, abundant natural light, and elegant crown molding create an impressive first impression, while expansive living areas provide plenty of room for entertaining and relaxing. A dedicated office or den creates an ideal work-from-home space, while the spacious upstairs loft can easily serve as a media room, game room, fitness area, or second family room. At the center of the home, the beautifully appointed kitchen features granite countertops, abundant cabinetry, a large center island, and generous workspace. Its open connection to the surrounding living and dining areas makes it ideal for casual meals, entertaining, and larger gatherings. The adjoining family room is highlighted by a custom built-in entertainment center with a modern electric fireplace, creating a stylish and inviting focal point. The spacious primary suite provides a private retreat with generous proportions and a walk-in closet, while the additional bedrooms provide flexibility for family, guests, hobbies, or multigenerational living. Step through the sliding doors and discover your own private outdoor oasis. The screened lanai and sparkling in-ground pool overlook peaceful pond views, creating a beautiful backdrop for morning coffee, sunset swims, weekend gatherings, or simply enjoying Florida's year-round sunshine. The oversized homesite adds another level of openness and privacy that can be difficult to find. Additional highlights include a desirable three 3 car garage, generous storage, mature landscaping, quality finishes, and a move-in ready interior. Harbour Isles residents enjoy an impressive collection of amenities including a clubhouse, fitness center, resort-style community pool, playground, parks, and sports courts. The community is conveniently located near shopping, dining, marinas, waterfront recreation, Tampa, Brandon, and Gulf beaches. Spacious, and move-in ready, this exceptional waterfront home combines privacy, premium features, and an outstanding Apollo Beach location. Schedule your private showing today.
- Listing Status:
- Active
- Date Added:
- January 5, 2026
- Data Last Updated:
- August 13, 2026 at 10:21PM
- Listing Office:
- DALTON WADE INC : 888-668-8283
- Listing Agent:
- Elliott Peer : 813-893-1455
- Contact:
- 888-668-8283
- MLS ID:
- TB8456389

- General: SidewalkSliding Doors
- Style: Contemporary
- Other Structures: ScreenedPatioCovered
- Pool: In GroundScreen Enclosure
- Roofing: Shingle
- General: BlockStuccoTwoSlab
- Road/Access: Asphalt
- HOA Amenities: Basketball CourtClubhouseFitness CenterOtherParkPlaygroundPool110.0Monthly
- Originating MLS: Stellar MLS
- County: Hillsborough
- Zoning: PDHARBOUR ISLES PHASE 1 LOT 16 BLOCK 23U-33-31-19-81P-000023-00016.0
- View: Water
- Utilities: Cable AvailableElectricity ConnectedPublicSewer ConnectedWater Connected
- Water: Public
- Sewer: Public Sewer
- Source: Stellar MLS
- Ownership: Fee Simple
This listing courtesy of Elliott Peer , DALTON WADE INC
Monthly Payment
- Principal & Interest $
- Property Taxes $
- Home Insurance $
- VA Funding Fee $

 New - 17 hours ago