5854 SUNLIT BEND WAY, Apollo Beach, FL 33572
- 4 beds |
- 3 baths |
- 2,130 sqft
 Single-Family Home
  Built in 2026
  5,663sqft lot
 2 car garage
  $218/sqft
  Listed 8 days ago
Property Description
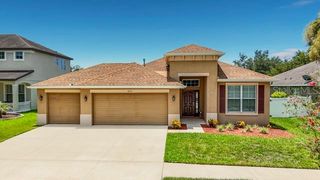
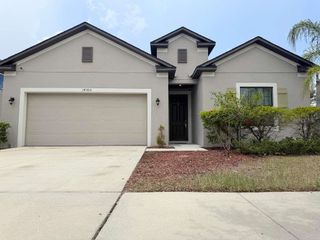
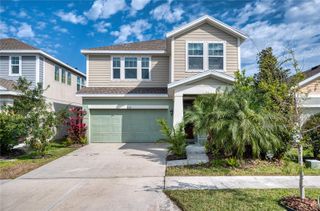
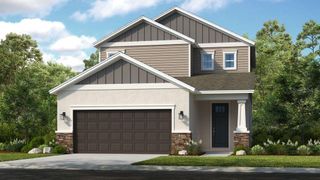
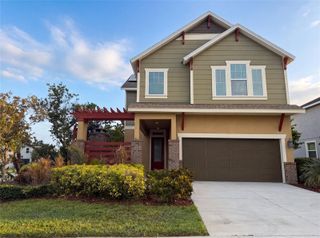
Under Construction. Welcome to the Lynwood Floorplan, a sophisticated 2-story home that seamlessly blends style and functionality across 2,130square feet. Complete with Gourmet Kitchen! Boasting 4 spacious bedrooms and 2.5 well-appointed bathrooms, this residence provides ample space for both relaxation and entertaining. The home features the primary suite on the first floor, elegant quartz countertops throughout and durable tile flooring in the main living areas, while cozy carpeting in the bedrooms offers added comfort. The kitchen and bathrooms are outfitted with modern soft-close cabinets and stylish cabinet hardware, ensuring both beauty and practicality. The oversized loft upstairs provides a tranquil getaway for everyone to enjoy. Enjoy the convenience of included appliances, including a refrigerator, washer, and dryer, making your transition into this home smooth and effortless. Soaring 9’4” ceilings and expansive 8’ doors on the first floor enhance the sense of openness and light throughout the space. Experience the perfect blend of luxury and function with the Lynwood Floorplan—where every detail is crafted to elevate your living experience. Don’t miss the chance to make this exceptional home yours! SAMPLE PHOTOS, actual homes as constructed may not contain the features and layouts depicted and may vary from image(s). Take advantage of special financing on quick move-in homes OR buy a to-be-built home and enjoy up to $25,000 toward homes that can close in a timely manner! Options may vary by community; offers are available on select homes on a first-come, first-served basis. Contact builder for more information!
- Listing Status:
- Active
- Date Added:
- July 20, 2026
- Data Last Updated:
- July 28, 2026 at 11:23PM
- Listing Office:
- AXEN REALTY, LLC : 480-399-1218
- Listing Agent:
- Stephanie Morales, LLC : 407-399-2055
- MLS ID:
- S5154065

- General: Sliding Doors
- Other Structures: Front PorchPatioCovered
- Roofing: Shingle
- General: StoneStuccoTwoBlockOtherSlab
- Road/Access: AsphaltPaved
- HOA Amenities: Trail(s)150.0Annually
- Originating MLS: Stellar MLS
- County: Hillsborough
- Zoning: 0000WATERSET WOLF CREEK PHASE H1 LOT 16 BLOCK 43U-34-31-19-D9E-000043-00016.0
- Utilities: BB/HS Internet AvailableCable AvailableElectricity ConnectedPublicSewer ConnectedWater Connected
- Water: Public
- Sewer: Public Sewer
- Source: Stellar MLS
- Ownership: Fee Simple
This listing courtesy of Stephanie Morales, LLC , AXEN REALTY, LLC
Monthly Payment
- Principal & Interest $
- Property Taxes $
- Home Insurance $
- VA Funding Fee $

 New - 1 day ago