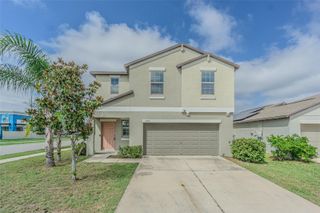
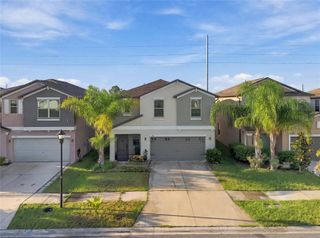
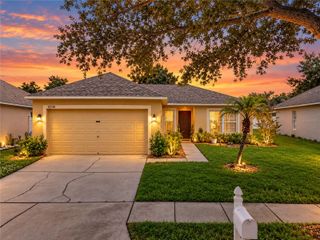
5936 GOLDEN NETTLE DRIVE, Apollo Beach, FL 33572
- 3 beds |
- 2 baths |
- 1,740 sqft
 Single-Family Home
  Built in 2024
  4,792sqft lot
 2 car garage
  $224/sqft
  Listed 15 days ago
Property Description
Welcome home to this spacious 3-bedroom, 2-bath residence featuring high ceilings, an open floor plan, and a desirable split-bedroom layout. The kitchen flows seamlessly into the family room, creating a comfortable gathering space, while the combined living and dining areas provide additional flexibility for entertaining and everyday living. The kitchen features solid-surface and stone countertops, and the home offers a combination of luxury vinyl, tile, and carpet flooring. Additional features include an in-wall pest control system, thermostat, window treatments, and energy-efficient double-pane, insulated, low-emissivity windows with shades. Enjoy an impressive selection of community amenities, including a clubhouse, community pool, fitness center, dog park, playground, park, tennis courts, sidewalks, street lighting, and association-owned recreational facilities. The community is golf-cart friendly and also features a community mailbox and wheelchair-accessible amenities.
- Listing Status:
- Active
- Date Added:
- September 13, 2026
- Data Last Updated:
- September 28, 2026 at 7:21AM
- Listing Office:
- CHEVON EATON : 321-210-4633
- Listing Agent:
- Chevon Eaton : 321-210-4633
- Contact:
- 321-210-4633
- MLS ID:
- O6441443

- General: LightingSidewalk
- Style: BungalowCoastalCottageCraftsman
- Other Structures: PorchFront PorchRear PorchCovered
- Parking: DrivewayGarage Door Opener
- Roofing: Shingle
- Windows: Double Pane WindowsInsulated WindowsLow-Emissivity WindowsShades
- General: BlockStuccoOneSlab
- Road/Access: Asphalt
- HOA Amenities: Basketball CourtClubhouseFence RestrictionsParkPickleball Court(s)PlaygroundPoolRecreation FacilitiesTennis Court(s)Trail(s)Vehicle RestrictionsWheelchair AccessCommon Area TaxesPoolEscrow Reserves FundManagementRecreational Facilities121.0Annually
- Originating MLS: Stellar MLS
- County: Hillsborough
- Zoning: PDWATERSET WOLF CREEK PHASES A AND D1 LOT 24 BLOCK 5U-27-31-19-C7S-000005-00024.0
- Utilities: BB/HS Internet AvailableCable AvailableElectricity ConnectedFiber OpticsFire HydrantNatural Gas ConnectedPhone AvailablePublicSewer ConnectedUnderground UtilitiesWater Connected
- Water: Public
- Sewer: Public Sewer
- Source: Stellar MLS
- Ownership: Fee Simple
This listing courtesy of Chevon Eaton , CHEVON EATON
Monthly Payment
- Principal & Interest $
- Property Taxes $
- Home Insurance $
- VA Funding Fee $

 New - 1 day ago