6183 JENSEN VIEW AVENUE, Apollo Beach, FL 33572
- 4 beds |
- 3 baths |
- 2,500 sqft
 Single-Family Home
 Built in 2026
 6,098sqft lot
 2 car garage
 $229/sqft
 Listed 23 days ago
Property Description
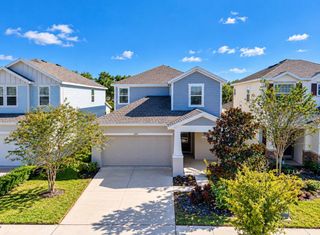
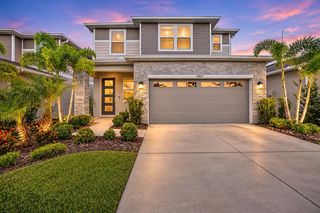
Virtually Staged. One or more photo(s) was virtually staged. WHY WAIT MONTHS TO BUILD WHEN THIS STUNNING NEW SOUTHAMPTON 3.0 IS READY FOR YOU NOW? Discover an exceptional opportunity to own a beautifully upgraded Cardel home in Waterset, one of Apollo Beach's most sought-after master-planned communities! Offering approximately 2,500 square feet, 4 bedrooms, 3 full bathrooms, a dedicated home office AND a spacious bonus room, this single-story home delivers the space, flexibility and designer finishes today's buyers are looking for! From its charming Craftsman Bungalow exterior to its beautifully appointed interior, this home is designed to impress. Step inside to an expansive open-concept layout featuring upgraded luxury vinyl plank flooring throughout the main living areas, office, primary bedroom and bonus room. Abundant natural light fills the great room, while oversized sliding glass doors open to the covered lanai, creating the perfect setting for indoor-outdoor entertaining. THE GOURMET KITCHEN IS A SHOWSTOPPER! Featuring gorgeous Cambria countertops, rich maple cabinetry, a gas cooktop, built-in wall oven, microwave, designer hood and spacious center island, this kitchen combines luxury with everyday functionality. The impressive primary suite offers a relaxing retreat with an elegant tray ceiling and a beautifully upgraded bathroom featuring an extended vanity, frameless glass shower, floor-to-ceiling designer shower tile and bronzed-gold finishes. Additional highlights include upgraded lighting, a tankless water heater and a 2-car garage. The dedicated home office and separate bonus room provide incredible versatility, whether you need a private workspace, media room, game room or additional living area. AND WAIT UNTIL YOU EXPERIENCE WATERSET! Enjoy resort-style swimming pools, fitness centers, pickleball and tennis courts, scenic walking and biking trails, beautiful parks, playgrounds and fantastic community gathering spaces. All conveniently located near shopping, dining, I-75 and everything the Tampa Bay area has. WHY SETTLE FOR ORDINARY? This beautifully finished, move-in-ready Southampton offers exceptional upgrades, generous living space and an incredible community lifestyle without the construction wait! Ask about available builder incentives and schedule your private
- Listing Status:
- Active
- Date Added:
- October 26, 2026
- Data Last Updated:
- November 12, 2026 at 4:23PM
- Listing Office:
- HARTNEY REALTY & DEVELOPMENT : 813-380-2291
- Listing Agent:
- Brian Phillips : 727-492-4485
- Contact:
- 813-380-2291
- MLS ID:
- TB8559993

- General: Hurricane ShuttersSidewalk
- Roofing: Shingle
- General: BlockOneSlab
- Road/Access: Asphalt
- HOA Amenities: 163.0Annually
- Originating MLS: Stellar MLS
- County: Hillsborough
- Zoning: RESIWATERSET WOLF CREEK PH G1 AND 30TH ST PH G1 LOT 11 BLOCK 17U-34-31-19-D1D-000017-00011.
- Utilities: BB/HS Internet AvailableCable AvailableElectricity AvailableFiber OpticsFire HydrantNatural Gas AvailablePhone AvailablePublicSprinkler RecycledWater AvailableWater Connected
- Water: None
- Sewer: Public Sewer
- Source: Stellar MLS
- Ownership: Fee Simple
This listing courtesy of Brian Phillips , HARTNEY REALTY & DEVELOPMENT
Monthly Payment
- Principal & Interest $
- Property Taxes $
- Home Insurance $
- VA Funding Fee $

 New - 11 hours ago