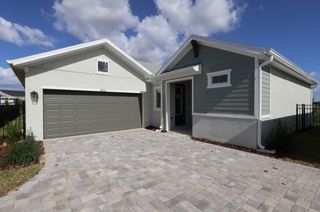
6252 HIDDEN BRANCH DRIVE, Apollo Beach, FL 33572
- 3 beds |
- 2 baths |
- 1,998 sqft
 Single-Family Home
 Built in 2023
 6,098sqft lot
 2 car garage
 $245/sqft
 Listed 14 days ago
Property Description
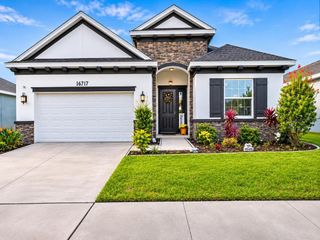
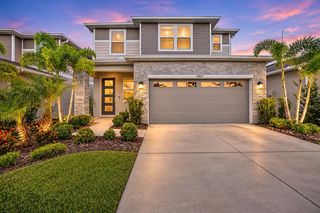
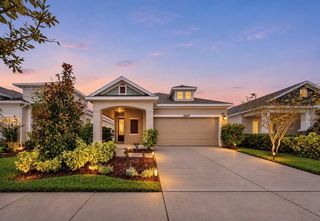
Welcome to this move-in-ready 3-bedroom, 2-bathroom single-story home plus a dedicated home office and a 2-car garage, perfectly situated in the highly sought-after Waterset community in Apollo Beach. From the moment you arrive, you are greeted by stone-accented curb appeal, lush landscaping, and an inviting covered front entry. Step inside to an expansive open-concept living space highlighted by light tile flooring throughout the main areas, bright recessed lighting, modern ceiling fans, and an abundance of natural light. The gourmet kitchen serves as the heart of the home, featuring elegant light gray cabinetry, quartz countertops, a large center island with breakfast bar seating and pendant lighting, stainless steel appliances, a walk-in pantry, and a adjacent dining area ideal for everyday meals or hosting guests. Tucked away for ultimate privacy, the spacious primary suite offers a serene retreat complete with a double-vanity en suite bathroom and an oversized walk-in closet that conveniently features private, direct access to the laundry room for maximum everyday ease. Two additional comfortable bedrooms and a full guest bathroom provide plenty of space for family and guests, while the dedicated front office offers the perfect flexible layout for remote work or a quiet den. Outside, sliding glass doors lead out to a covered patio overlooking a spacious backyard lawn, ideal for outdoor grilling, relaxing, and enjoying Florida sunshine. Living in Waterset means enjoying resort-style amenities, including community pools, fitness centers, miles of walking trails, sports courts, playgrounds, and community gathering spaces, all just minutes from local dining, shopping, and major commuter routes.
- Listing Status:
- Active
- Date Added:
- October 29, 2026
- Data Last Updated:
- November 12, 2026 at 6:20PM
- Listing Office:
- KELLER WILLIAMS SOUTH SHORE : 813-641-8300
- Listing Agent:
- David Lovitch : 845-629-7804
- Contact:
- murraycoleman@kw.com
- MLS ID:
- TB8561893

- General: Sidewalk
- Style: Contemporary
- Parking: Driveway
- Roofing: Shingle
- Windows: Skylight(s)
- General: BlockStuccoOneSlab
- Road/Access: Asphalt
- HOA Amenities: ClubhouseFitness CenterPlaygroundPoolRecreation FacilitiesTennis Court(s)Trail(s)Vehicle RestrictionsPoolRecreational Facilities135.94Annually
- Originating MLS: Stellar MLS
- County: Hillsborough
- Zoning: PDWATERSET WOLF CREEK PHASE D2 LOT 9 BLOCK 9U-27-31-19-C9O-000009-00009.0
- Utilities: Cable AvailableElectricity Available
- Water: Public
- Sewer: Public Sewer
- Source: Stellar MLS
- Ownership: Fee Simple
This listing courtesy of David Lovitch , KELLER WILLIAMS SOUTH SHORE
Monthly Payment
- Principal & Interest $
- Property Taxes $
- Home Insurance $
- VA Funding Fee $

 New - 13 hours ago