6404 MAIDEN SEA DRIVE, Apollo Beach, FL 33572
- 4 beds |
- 3 baths |
- 2,588 sqft
 Single-Family Home
  Built in 2020
  7,405sqft lot
 3 car garage
  $234/sqft
  Listed 18 days ago
Property Description
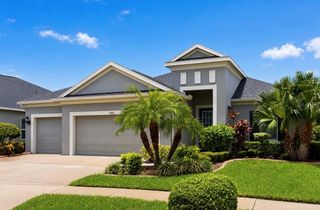
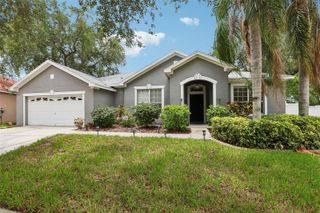
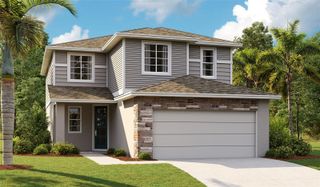
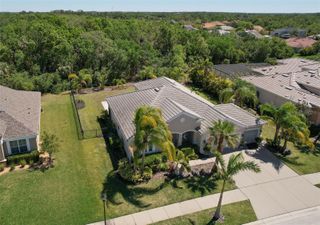
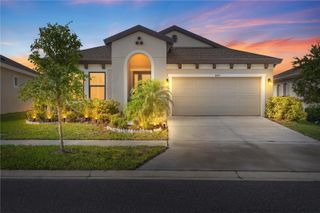
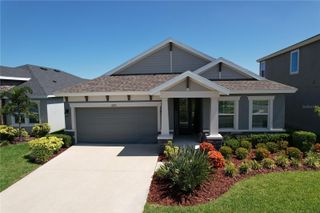
Beautifully maintained with over $100k in upgrades, this contemporary elevation Bayshore I built by Homes by Westbay is ready for occupancy! Double front doors welcome into a wide entry with a custom accent wall and a built-in arrival station. Immediately to the left is a bedroom with full bath and a second bedroom set up as a home office/flex space. Wood look tile draws you past a hallway where bedroom 3 and bathroom three lay beyond the laundry room and access to the three car garage. The great room and kitchen area are a showstopper with upgrades throughout. Gray cabinets add a contemporary vibe and are beautifully set off by a bit of sparkle in the quartz countertops that extend to a built-in dining table. 42" upper cabinets are pre-wired for under-cabinet lighting and the cabinets feature dove-tailed construction. In the great room is the pre-wire for the the built-in sound system located strategically throughout the home. Natural light pours in through the extended 4-panel sliders that will pocket during cooler weather for indoor-outdoor living and entertaining. Just beyond the great room is the primary bedroom with upgraded carpet/padding, dual customized closets, and a primary bath appointed with dual sinks and a walk-in shower. The backyard does not back to neighbors and is fully fenced with plenty of space for pets to play and the large lanai is ready for use or perfect for expansion based on lifestyle. This home is move-in ready and waiting for the right buyers. Arrange your showing today!
- Listing Status:
- Active
- Date Added:
- July 13, 2026
- Data Last Updated:
- July 28, 2026 at 11:23PM
- Listing Office:
- FOUNDATION REALTY GROUP : 813-729-6000
- Listing Agent:
- Iris Green : 813-312-6676
- MLS ID:
- TB8528542

- General: Hurricane ShuttersSidewalkSliding Doors
- Style: Contemporary
- Other Structures: Front PorchRear PorchCovered
- Roofing: Shingle
- Windows: BlindsShutters
- General: BlockStuccoOneBlock
- Road/Access: Asphalt
- HOA Amenities: 121.0Annually
- Originating MLS: Stellar MLS
- County: Hillsborough
- Zoning: PDWATERSET PHASE 4 TRACT 21 LOT 2 BLOCK 123U-22-31-19-B0S-000123-00002.0
- Fencing: Fenced
- Utilities: BB/HS Internet AvailableCable ConnectedElectricity ConnectedNatural Gas ConnectedSewer ConnectedWater Connected
- Water: Public
- Sewer: Public Sewer
- Source: Stellar MLS
- Ownership: Fee Simple
This listing courtesy of Iris Green , FOUNDATION REALTY GROUP
Monthly Payment
- Principal & Interest $
- Property Taxes $
- Home Insurance $
- VA Funding Fee $