6510 SOLITAIRE PALM WAY, Apollo Beach, FL 33572
- 3 beds |
- 3 baths |
- 1,515 sqft
 Single-Family Home
 Built in 1976
 9,148sqft lot
 —— car garage
 $518/sqft
 Listed 1 month ago
Property Description
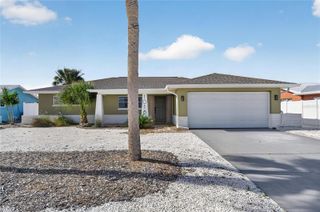
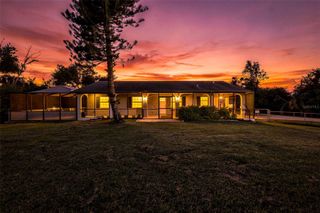
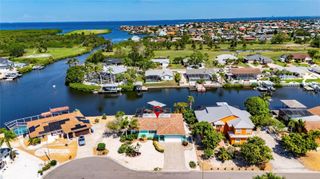
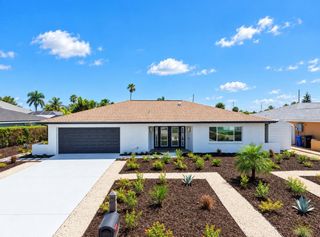
New Price Adjustment PLUS $15,000 IN SELLER-PAID CREDITS Towards Buyer’s Closing Costs OR A Nice Interest Rate Buydown! Here's your opportunity to enjoy the Apollo Beach waterfront lifestyle with a little extra buying power! DIRECT TAMPA BAY ACCESS! NO FIXED BRIDGES! PRIVATE DOCK & 10,000-LB BOAT LIFT! HEATED POOL & AN INCREDIBLE BACKYARD ENTERTAINMENT OASIS! Beautifully renovated, this 3-bedroom, 3-bathroom, 2-car garage waterfront home offers 1,515sf of living space PLUS A SEPARATE 132SqFt Air-Conditioned, S.I.P, On-Slab Constructed Office NOT REFLECTED IN THE TOTAL SQUARE FOOTAGE! (so 1,647sf heated/cooled space to enjoy!) INTERIOR: Discover a bright, coastal-inspired feel, featuring an open split-bedroom floor plan, wood plank-look tile throughout, oversized 5" baseboards, decorative millwork, and frosted-glass 5-panel doors! Literally Too Many Special Touches & Additions Here to List! Your brand-new kitchen anchors the wide-open living space with an oversized center island, quartz tops, soft-close cabinetry, decorative backsplash, and stainless Bosch appliances- including a convection oven & induction cooktop! Even the sink gets to enjoy that waterfront view thru the pass-through kitchen window! The owner’s suite features a custom walk-in closet with extensive built-in cabinetry & gorgeous ensuite bath with dual sinks and a walk-in shower! Two additional spacious bedrooms, one with direct lanai/pool access & its own ensuite bath that doubles as a convenient pool bath! A third full bathroom provides additional flexibility for family and guests! THAT BACKYARD: This isn't just a pool and patio. It's an entire outdoor living and entertainment resort-type destination! A 28' heated, deep-end swimming pool, with multiple areas for dining, lounging, and entertaining family & friends! The WOW factor here? The AMAZING custom-built wet bar features a refrigerator, 7' bar top, 14' bar-height seating, and remote-controlled drop-down TV! Multiple pavered outdoor patios, a dedicated grilling area, and a dog run with pet turf & drainage complete this incredible outdoor space! Quiet morning coffee, relaxing sunset watching, or an unforgettable party - this backyard was made for making memories! As the sellers love to say, "If these walls could talk!" BOATERS! THIS ONE'S FOR YOU: Just beyond your retreat & fenced backyard awaits your private dock with wrapped pilings, water, electric, and a 10,000-lb boat lift! A concrete seawall and cap border your 74ft of salt canal waterfront, offering direct access to Tampa Bay with NO FIXED BRIDGES! Around here we call this short hop “One Beer Out” boat ride! No hassles. Just step aboard & go! WORK FROM HOME? You'll love the separate 132sf air-conditioned office, extensively wired for today's home office and IT needs! Keep your workday separate from your living space without ever leaving home! MORE FEATURES: Updated plumbing & 220V electric, 50-amp RV plug, water softener, 2025 A/C, 2023 water heater, irrigation well, paver drive & pathway, gutters with leaf guards & a rain collection barrel, and a 20'x6' covered and screened front entry! The 2014 roof features Owens Corning TruDefinition Duration architectural shingles designed with enhanced wind, impact, fire, and algae resistance and durability! Ask your REALTOR® to see the additional info sheet! Also- A TRANSFERABLE FLOOD POLICY! Still Time To Close & Secure That Valuable Homestead Exemption! (Especially now after Amendment 3!) SCHEDULE YOUR VIEWING TODAY!
- Listing Status:
- Active
- Date Added:
- October 8, 2026
- Data Last Updated:
- November 12, 2026 at 11:20PM
- Listing Office:
- 27NORTH REALTY : 813-645-4663
- Listing Agent:
- Robert King : 813-731-5758
- Contact:
- 630-803-8506
- MLS ID:
- TB8555886

- General: Dog RunPrivate MailboxRain GuttersRV HookupShade Shutter(s)Sidewalk
- Other Structures: Kennel/Dog RunOtherPorchDeckScreenedCovered
- Pool: In GroundFiberglassLightingScreen EnclosureSolar Heat
- Parking: DrivewayGarage Door Opener
- Roofing: Shingle
- Windows: Double Pane WindowsWindow Treatments
- General: BlockSIP (Structurally Insulated Panel)StuccoOneSlab
- Road/Access: AsphaltPaved
- HOA Amenities: 0.0
- Originating MLS: Stellar MLS
- County: Hillsborough
- Zoning: RSC-6SABAL KEY UNIT 2 LOT 125U-21-31-19-1SK-000000-00125.0
- View: Water
- Fencing: FencedOtherVinyl
- Utilities: BB/HS Internet AvailableCable AvailableElectricity ConnectedFiber OpticsPhone AvailablePublicSewer ConnectedSprinkler WellWater Connected
- Water: Public
- Sewer: Public Sewer
- Source: Stellar MLS
- Ownership: Fee Simple
This listing courtesy of Robert King , 27NORTH REALTY
Monthly Payment
- Principal & Interest $
- Property Taxes $
- Home Insurance $
- VA Funding Fee $

 New - 1 day ago