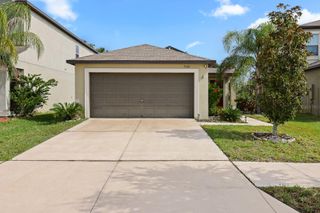
6928 SURREY OAK DRIVE, Apollo Beach, FL 33572
- 3 beds |
- 2 baths |
- 1,581 sqft
 Rental
 Built in 2005
 3,920sqft lot
 —— car garage
 $1/sqft
 Listed 8 days ago
Property Description
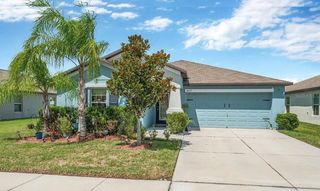
Charming 3 bed/2 bath/2 car garage villa with Brand New Tiled Bedrooms NO CARPET!!! in the desirable community of Covington Park. Upon entry you’re greeted by the natural lighting open concept, split floorplan with a combined family room, kitchen, and dining area. The kitchen boasts 42” wood cabinets, stainless steel appliances, gas range, walk-in pantry, and breakfast bar. Each bedroom is separated allowing for ample privacy. The spacious owner's suite includes, a large walk-in closet, and an adjoining en-suite bathroom with a dual sink vanity, and tiled shower. This maintenance free home includes lawn care, its own resident-only swimming pool, as well as complete access to all the amenities and activities offered by Covington Park, including fitness center, playground, tennis/basketball courts, and parks. Conveniently located near grocery stores, restaurants, shopping, and medical centers, including St. Joseph’s South Hospital. Within close proximity to I-75, allowing for easy access to Tampa, MacDill AFB, Ybor City, Tampa International, and stunning Gulf beaches.
- Listing Status:
- Active
- Date Added:
- November 4, 2026
- Data Last Updated:
- November 12, 2026 at 7:20AM
- Listing Office:
- MCPEAK REALTY GROUP INC : 813-352-6659
- Listing Agent:
- James McPeak, II : 813-352-6659
- Contact:
- 813-352-6659
- MLS ID:
- TB8564688

- General: LightingSidewalkTennis Court(s)
- Other Structures: EnclosedRear PorchScreenedCovered
- Pool: Gunite
- Parking: DrivewayGarage Door Opener
- Windows: Blinds
- General: One
- Road/Access: AsphaltPaved
- HOA Amenities: Basketball CourtPlaygroundPoolRecreation FacilitiesVehicle Restrictions
- Originating MLS: Stellar MLS
- County: Hillsborough
- Zoning: U-14-31-19-73V-000041-00007.0
- Utilities: Cable AvailableFire HydrantNatural Gas AvailableNatural Gas ConnectedSewer ConnectedWater Connected
- Water: Public
- Sewer: Public Sewer
- Source: Stellar MLS
This listing courtesy of James McPeak, II , MCPEAK REALTY GROUP INC