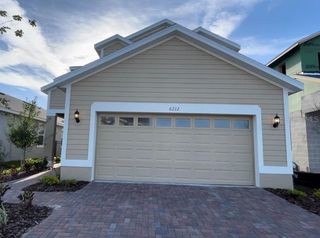
732 SKY SHADE DRIVE, Apollo Beach, FL 33572
- 4 beds |
- 4 baths |
- 2,600 sqft
 Single-Family Home
  Built in 2026
  6,098sqft lot
 2 car garage
  $205/sqft
  Listed 2 months ago
Property Description
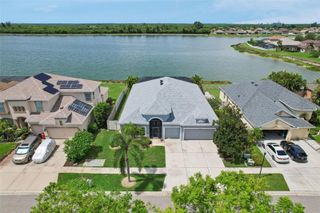
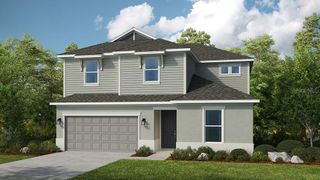
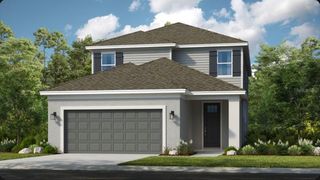
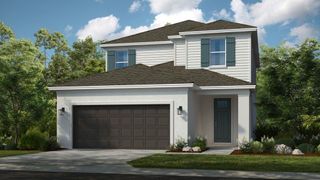
Under Construction. What's Special: No Rear Neighbors | Conservation View | Dedicated Study. New Construction - August Completion! Built by America's Most Trusted Home Builder. Welcome to the Bahama at 732 Sky Shade Drive in Indigo Creek! A beautifully designed home filled with warmth, light, and thoughtful details throughout. The open great room flows effortlessly into the kitchen and casual dining area, creating a cozy and connected space for everyday living and gathering. A formal dining room on the main level adds a touch of elegance for hosting special dinners, while the convenient first floor laundry room keeps daily routines simple and organized. The private primary suite offers a serene retreat with a spacious bath and inviting comfort. Upstairs, three secondary bedrooms, a generous loft, and a flexible study provide room to relax, work, and grow. A covered lanai and welcoming porch extend the charm outdoors. Indigo Creek in Apollo Beach offers stunning lake views and plenty of ways to enjoy nature. Planned amenities include a pool, cabana, dog park, and boardwalk, along with a National Wildlife Federation–certified monarch butterfly garden and a nature playscape. Additional Highlights Include: gourmet kitchen, shower in place of a tub in the secondary bath, 8' interior doors, garden tub with a separate shower in the primary bathroom, and outdoor kitchen rough-in. Photos are for representative purposes only. MLS#TB8512393
- Listing Status:
- Pending
- Date Added:
- May 26, 2026
- Data Last Updated:
- August 13, 2026 at 11:24PM
- Listing Office:
- TAYLOR MORRISON REALTY OF FL : 813-333-1171
- Listing Agent:
- Michelle Campbell : 813-333-1171
- Contact:
- 941-504-6056
- MLS ID:
- TB8512393

- General: High CeilingsOpen FloorplanPrimary Bedroom Main FloorWalk-In Closet(s)Window Treatments
- Rooms: Den/Library/OfficeGreat RoomInside UtilityLoft
- Appliances: Built-In OvenCooktopDishwasherGas Water HeaterMicrowaveRange HoodTankless Water Heater
- Laundry: InsideLaundry Room
- Flooring: CarpetLuxury Vinyl
- A/C: Central Air
- Heating: Central
- General: Hurricane ShuttersSliding Doors
- Style: Craftsman
- Other Structures: Front PorchPatioCovered
- Parking: DrivewayGarage Door Opener
- Roofing: Shingle
- Windows: Window Treatments
- General: BlockStuccoTwoSlab
- Road/Access: Paved
- HOA Amenities: OtherPlaygroundPoolWheelchair AccessPool100.0Monthly
- Originating MLS: Stellar MLS
- County: Hillsborough
- Zoning: RESINDIGO CREEK PHASE 1 LOT 118054234-3338
- Utilities: BB/HS Internet AvailableCable AvailableCable ConnectedElectricity AvailableElectricity ConnectedFire HydrantNatural Gas AvailableNatural Gas ConnectedPhone AvailablePrivatePublicSewer AvailableSewer ConnectedSprinkler RecycledUnderground UtilitiesWater AvailableWater Connected
- Water: Public
- Sewer: Public Sewer
- Source: Stellar MLS
- Ownership: Fee Simple
This listing courtesy of Michelle Campbell , TAYLOR MORRISON REALTY OF FL
Monthly Payment
- Principal & Interest $
- Property Taxes $
- Home Insurance $
- VA Funding Fee $

 New - 3 days ago